Bombay Deco: How a Reclaimed Shore Became Modern
Images are credited where they are not from the Rugberry house.
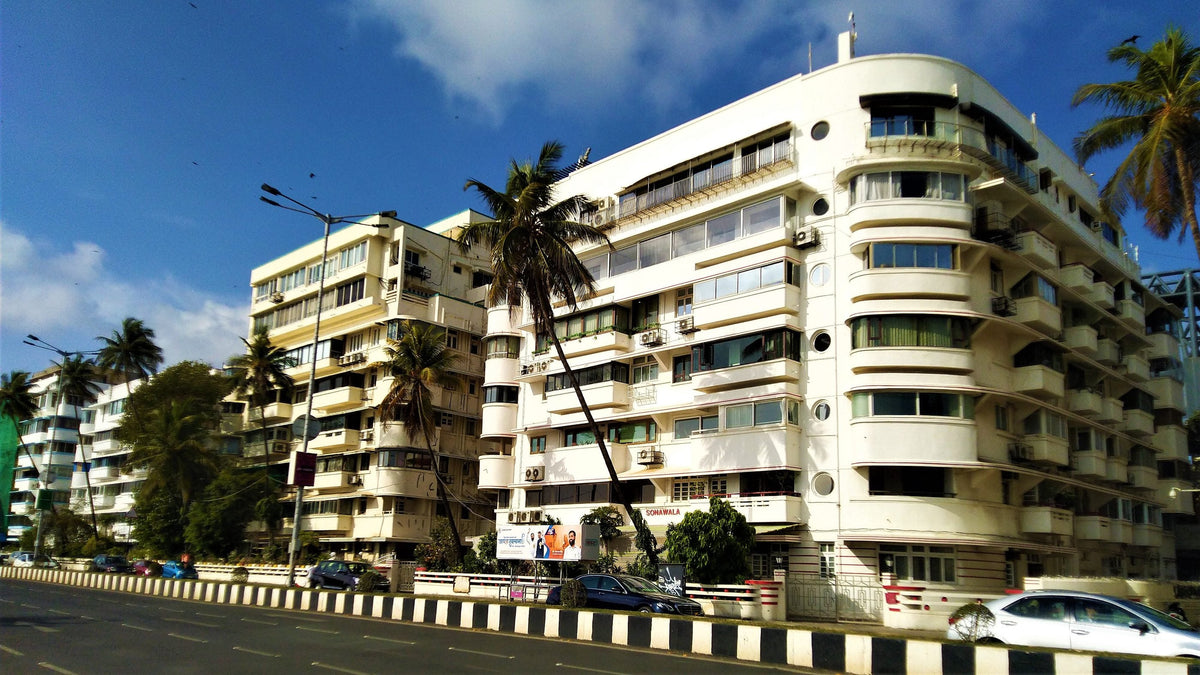
Sonawala Building and its neighbours on Marine Drive, Mumbai, part of the Art Deco ensemble inscribed by UNESCO. Photo: DesiBoy101, CC BY-SA 4.0, via Wikimedia Commons, licence
Stand on the Oval Maidan in the late afternoon and the city seems to be having an argument with itself. On one side, the Victorian Gothic of the nineteenth century: spires, pointed arches, carved stone, the confident architecture of an empire. On the other, facing it across the cricket pitches, a long row of cream and pastel apartment blocks with curved corners, flat roofs and balconies like the decks of a ship. Between them the grass, the players and the evening. Behind the second row, a little further west, the sea.
That second row is Bombay Deco, the style a city chose for itself on the eve of independence. On 30 June 2018 UNESCO inscribed the Victorian Gothic and Art Deco Ensembles of Mumbai as a World Heritage Site, a property its supporters count at 94 historic buildings. The Gothic faces the Deco across the Oval, and the Deco district runs from the Oval west to Marine Drive. It is one of the few places in the world where two whole architectural ideas stand face to face, close enough to shout across a field.
A city built on reclaimed sea
Much of Bombay Deco stands on land that was once water. The Backbay Reclamation Scheme, which ran from 1928 to 1942, pulled new ground from the sea west of the old city, and on it rose the densest concentration of Art Deco buildings in India. By 1929 the first Deco blocks faced the Oval Maidan, and building came in waves into the 1940s.
The new land needed a new kind of building, and the new building needed a new way of living. Reinforced concrete made fresh forms possible. With it came terrazzo floors, lifts and the novel idea of apartment living for the city's growing middle class. The cinemas followed. Regal was completed in 1933, the first of them, fitted with central air conditioning and neon lighting. Eros followed in 1938, with its stepped, ziggurat like towers, and it held far more than a screen: a ballroom, a 500 seat restaurant and a row of shops. These were not palaces for the few. They were modern rooms for a modern public.

There is something fitting about a modern style rising on reclaimed ground. Behind it lay an older city with a long history written into its streets. The reclamation offered a blank sheet, flat and new, with no history to answer to except the shoreline it replaced. On ground like that, a city could try out a version of itself it had not yet been. The Gothic buildings had been built to impress from a distance. The new blocks were built to be lived in, close up, by families who would take the lift home after the pictures.
Ship rails and sunbursts
On Marine Drive, the buildings borrowed openly from the ocean liners that carried the era's dreams of travel. Corners were curved in the streamlined manner of a hull. Balconies became decks, with pipe railings and porthole windows. Stucco carried stylised waves, and even the Plimsoll line, the mark on a ship's hull that shows how deep it may safely sit in the water, turned up as ornament. The names completed the picture: Sea Green, Riviera, Chateau Marine, Normandie, Oceana.

Soona Mahal, built in 1937 at the junction of Churchgate and Marine Drive, shows the style at its most theatrical, with a central stair shaft rising beyond the roof in steps, like a ship's funnel. It also shows something subtler. Its name is Indian, not English, and it marks a shift that ran through the period, as buildings began to carry Indian names rather than English ones.
The vocabulary was international. The accent was local, and growing more confident with every building.
Global form, local hand
That shift is the heart of the story. Bombay Deco blended the geometric modernism arriving from abroad with local materials, tropical themes and Indian motifs. The patterns included streamlined forms from automobiles, portholes from steamers, nautical themes, jazz, geometry and Egyptian ornament, but they were made with local materials and local colour, by local builders, for local families. The vocabulary was international. The accent was local, and growing more confident with every building.

Among the architects was the Indian firm Master, Sathe and Bhuta, working in the same years as British practices such as Gregson Batley and King. The style became, in effect, one of the ways a colonial city rehearsed being a modern Indian one. Across the Oval, the Gothic buildings spoke the language of the past and of distant authority. The Deco blocks spoke of the future, of the sea, of electricity and of people living their own lives in their own homes.
This tension, between a global modernity and a local hand, has never gone away. It runs through every design led Indian home today, in every choice between an imported idea and a local craft. Bombay Deco is a useful precedent because it refused to choose. It took the modern shape and gave it an Indian name, an Indian palette and Indian hands.
Living inside the style
Behind the curved facades, these were homes first. Terrazzo floors, a material the style made ordinary, stay cool underfoot in a hot, humid city. Curved balconies throw shade and catch the sea breeze. And the facades themselves, cream and pastel with their ornament concentrated in a few bands and panels, show how geometry reads best in strong sun: set against a pale ground, with plenty of plain surface around it.

That balance is the most useful thing a contemporary room can take from Bombay Deco. Pattern is welcome, but it should be geometric rather than fussy and set on a quiet ground. Curves soften a hard room. Materials should be cool and hard wearing, because the climate is not gentle. And there is room for a little humour, a porthole or a wave, provided the bones of the room are calm.
The style was born from an argument across a cricket field, and it is still worth listening to. One side said the future would look like the past. The other said it would look like the sea, and it would carry its own name.
Rugberry notes
From the Rugberry house
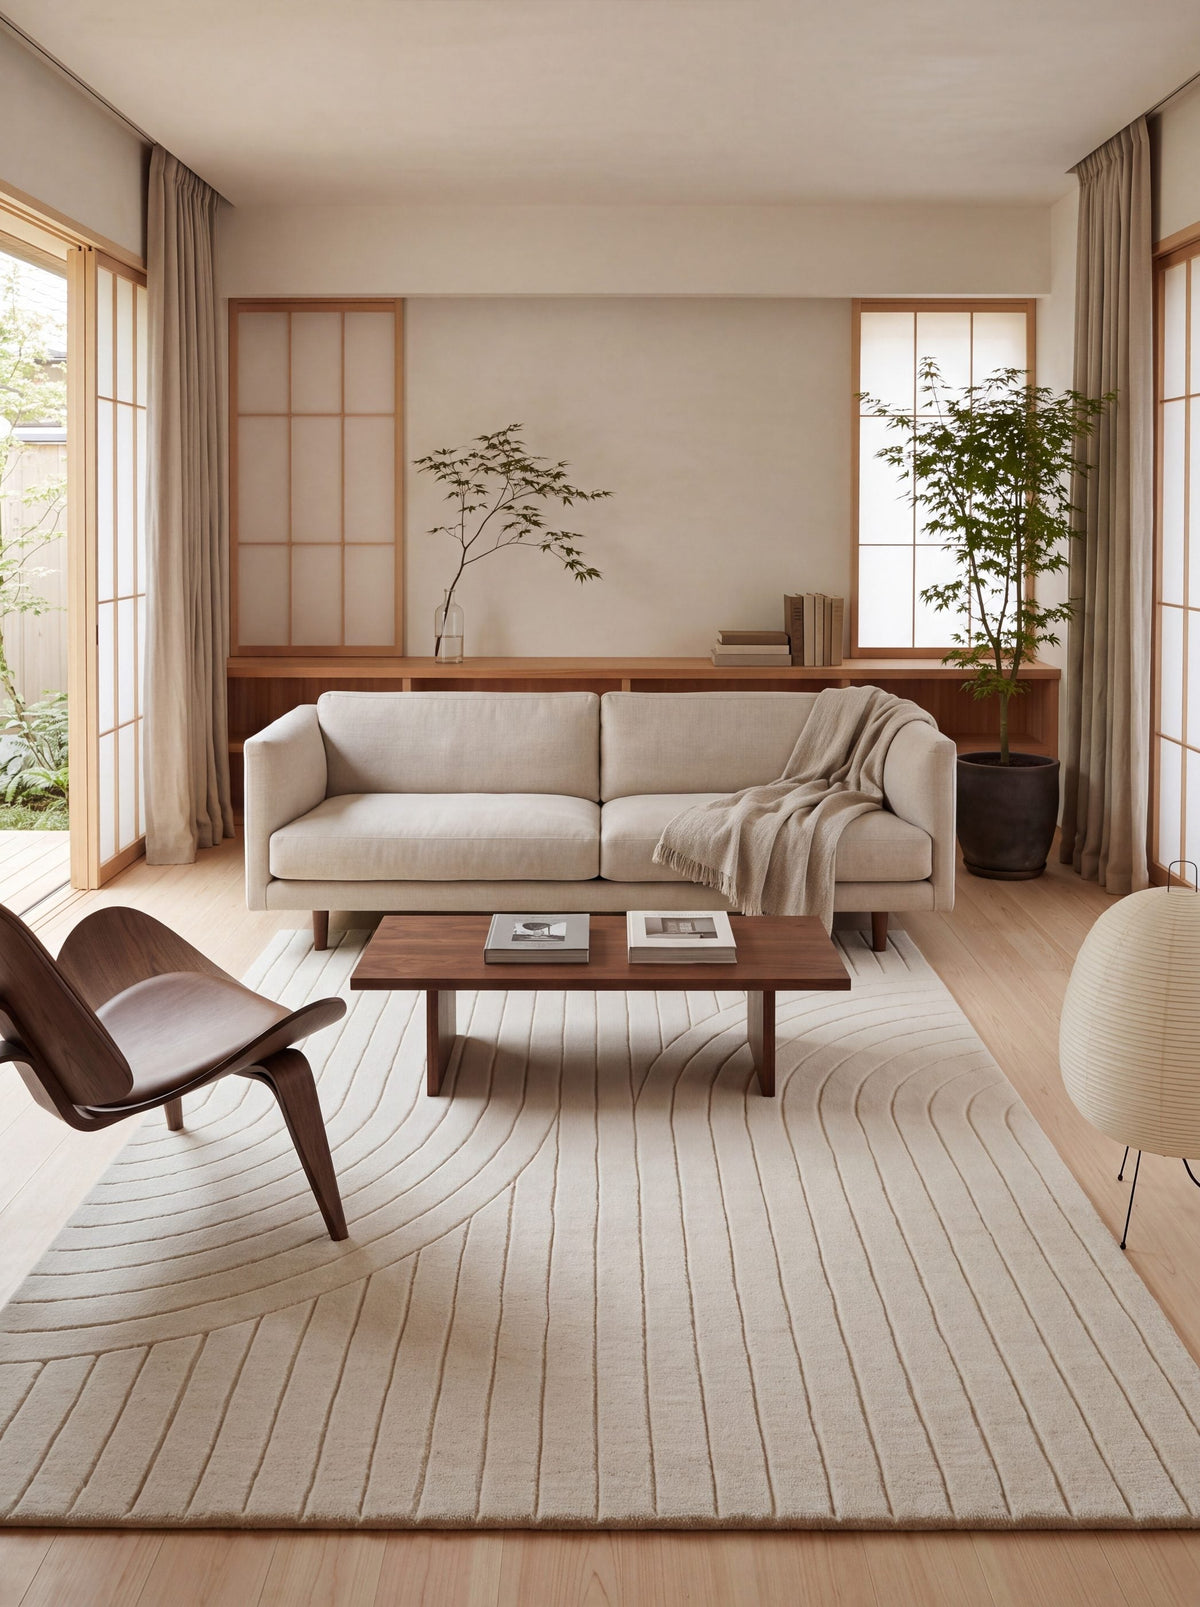
The Rugberry rugs below were chosen because they carry the Deco balance of geometry on a quiet ground: cream and ivory fields, patterns made of line and shape rather than flourish. On a cool terrazzo or stone floor, a geometric rug in pale tones brings structure to a room without crowding it.
If that balance appeals, our pattern rugs and ivory rugs work in a similar register, with hand knotted rugs for the finest geometric detail.


In the Rugberry house
- Pattern rugsGeometry on a quiet ground.
- Ivory rugsCream and ivory fields for cool floors.
- Hand knotted rugsFor the finest geometric detail.
Rugberry has no affiliation with the studios featured. Images are from the Rugberry house unless credited.