The Textiles That Made Fallingwater a Home
Images are credited where they are not from the Rugberry house.
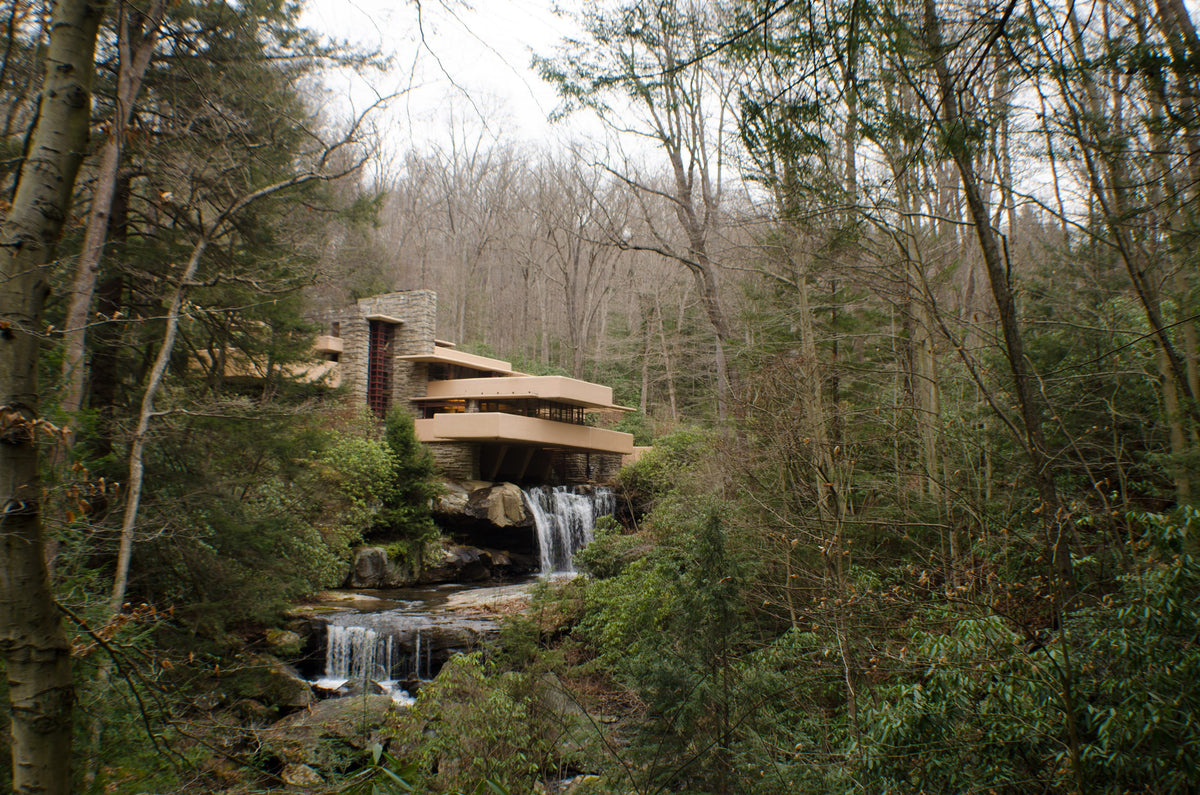
Fallingwater seen from below the falls of Bear Run, its pale terraces held out over the water. Photo: Joshua G Chang, CC BY-SA 4.0, via Wikimedia Commons, licence
The photograph everyone knows is taken from below. The house hangs over the stream in pale horizontal trays, the water falls out from underneath it, and the woods close in on every side. It is one of the most reproduced images in the history of architecture, and it has a strange effect on the way the building is remembered. It makes Fallingwater look like an object, a sculpture placed in a forest. It almost never shows what the house was for, which was a family spending their weekends in it.
Fallingwater stands on Bear Run in Mill Run, Pennsylvania. It was commissioned by Edgar Kaufmann and his family, and by 1934 Kaufmann was already discussing the weekend house with Frank Lloyd Wright. The story is usually told in the language of engineering: the daring of the cantilevered terraces, the boulder kept on the living room floor, the way the building seems to grow out of the stream. All of that is true. But a house is not finished when the concrete sets. It becomes a home when people bring things into it, and the Kaufmanns brought a great deal.
A client who cared about rooms
The best evidence of what the family valued is not in the woods at all. It is in London. From 1935 to 1937, while the weekend house was being made, Wright also designed an office for Kaufmann in Pittsburgh. That room now belongs to the Victoria and Albert Museum, given in 1974 by Edgar Kaufmann jr, the son who had grown up with Wright's work around him.
The office is a panelled room, and its textiles were made by Loja Saarinen, who headed the textile workshop at Cranbrook Academy of Art. That detail matters. A client who wanted only a striking building would not have commissioned a leading weaver to dress his office. Kaufmann evidently understood that a room is completed by its soft surfaces: what hangs at the windows, what covers the seats, what lies underfoot. Wood and stone set the structure. Cloth decides how it feels to sit there for an afternoon.
Hold that office in mind when looking at the famous house. The two were designed by the same architect for the same client in the same years. One is remembered for its textiles. The other is remembered for its cantilevers. Both, in truth, depended on both.
Stone, walnut and cloth
Inside Fallingwater the dominant materials are heavy and natural. The house is built of locally quarried stone with concrete, steel and glass, a large boulder was kept on the living room floor, and the woodwork throughout is black walnut. Stone and dark wood give the rooms their weight. In photographs it can look severe, almost geological. In life, a room like that needs something to answer it.

That is the role textiles play in any house built from hard natural materials. Stone is cool and resonant. It holds sound and it holds cold. A woven surface laid over it changes both. It takes the edge off footsteps, warms the place where people sit, and introduces the one thing stone cannot offer, which is give. The best textiles for such rooms are rarely bright or elaborate. They tend to share the palette of the building itself, in fibre that looks as though it came from the same landscape as the walls: wool the colour of bark and rust, plant fibres the colour of dry grass.

Wright, by most accounts, wanted the family to live with the waterfall rather than simply look at it, and the sound of moving water is part of the house. That too is a reason for cloth. A room built over a stream is already full of sound and damp air, and the hard surfaces carry both. A woven layer on a seat or a floor is the small, domestic answer to a very large gesture. It does not compete with the architecture. It simply makes a person comfortable enough to stay inside it, which is the one thing every house, however famous, must do first.

Wood and stone set the structure. Cloth decides how it feels to sit there for an afternoon.
Keeping the contents
In 1963 Edgar Kaufmann jr entrusted Fallingwater to the Western Pennsylvania Conservancy. The wording of that gift is telling. It was made to protect the house, its contents and its natural surroundings. Not the house alone. The contents, the furniture, art and objects the family had lived with, were part of what was to be kept. Today the site is a World Heritage Site, and visitors walk through rooms that still hold much of what the family placed there.
This is rarer than it sounds. Many famous modern houses survive as empty shells, their original interiors sold, dispersed or replaced with approximations. Fallingwater survives as a home that happens to be a masterpiece, rather than a masterpiece that once happened to be a home. That difference is felt the moment you step inside.
A weaver at the window
The house has gone on inspiring textiles. In December 2018 the London weaver Eleanor Pritchard spent a week at Fallingwater. From the window wall of Edgar Kaufmann jr's study she drew a new cloth, called Ffenestr, the Welsh word for window. The exhibition that followed showed her work alongside archival textiles from the house, an acknowledgement that cloth had always been part of the story, even when it was left out of the famous photograph.
Her work later appeared in Fallingwater Collections: Living With and In Art, a Rizzoli book co-edited by the director of Fallingwater, Justin Gunther, and Scott W. Perkins. The title says it plainly. This is a house about living with things, not only about looking at a building.
There is a lesson in that for anyone furnishing a home, however modest. Architecture gives a room its bones, and good bones deserve respect. But no one lives in bones. People live among surfaces they can touch, and the most famous modern house in America, for all its daring, needed woven cloth on its seats and floors to become a place where a family wanted to spend its weekends.
Follow @visitfallingwater on Instagram for their own work, in their own words.
Rugberry notes
From the Rugberry house
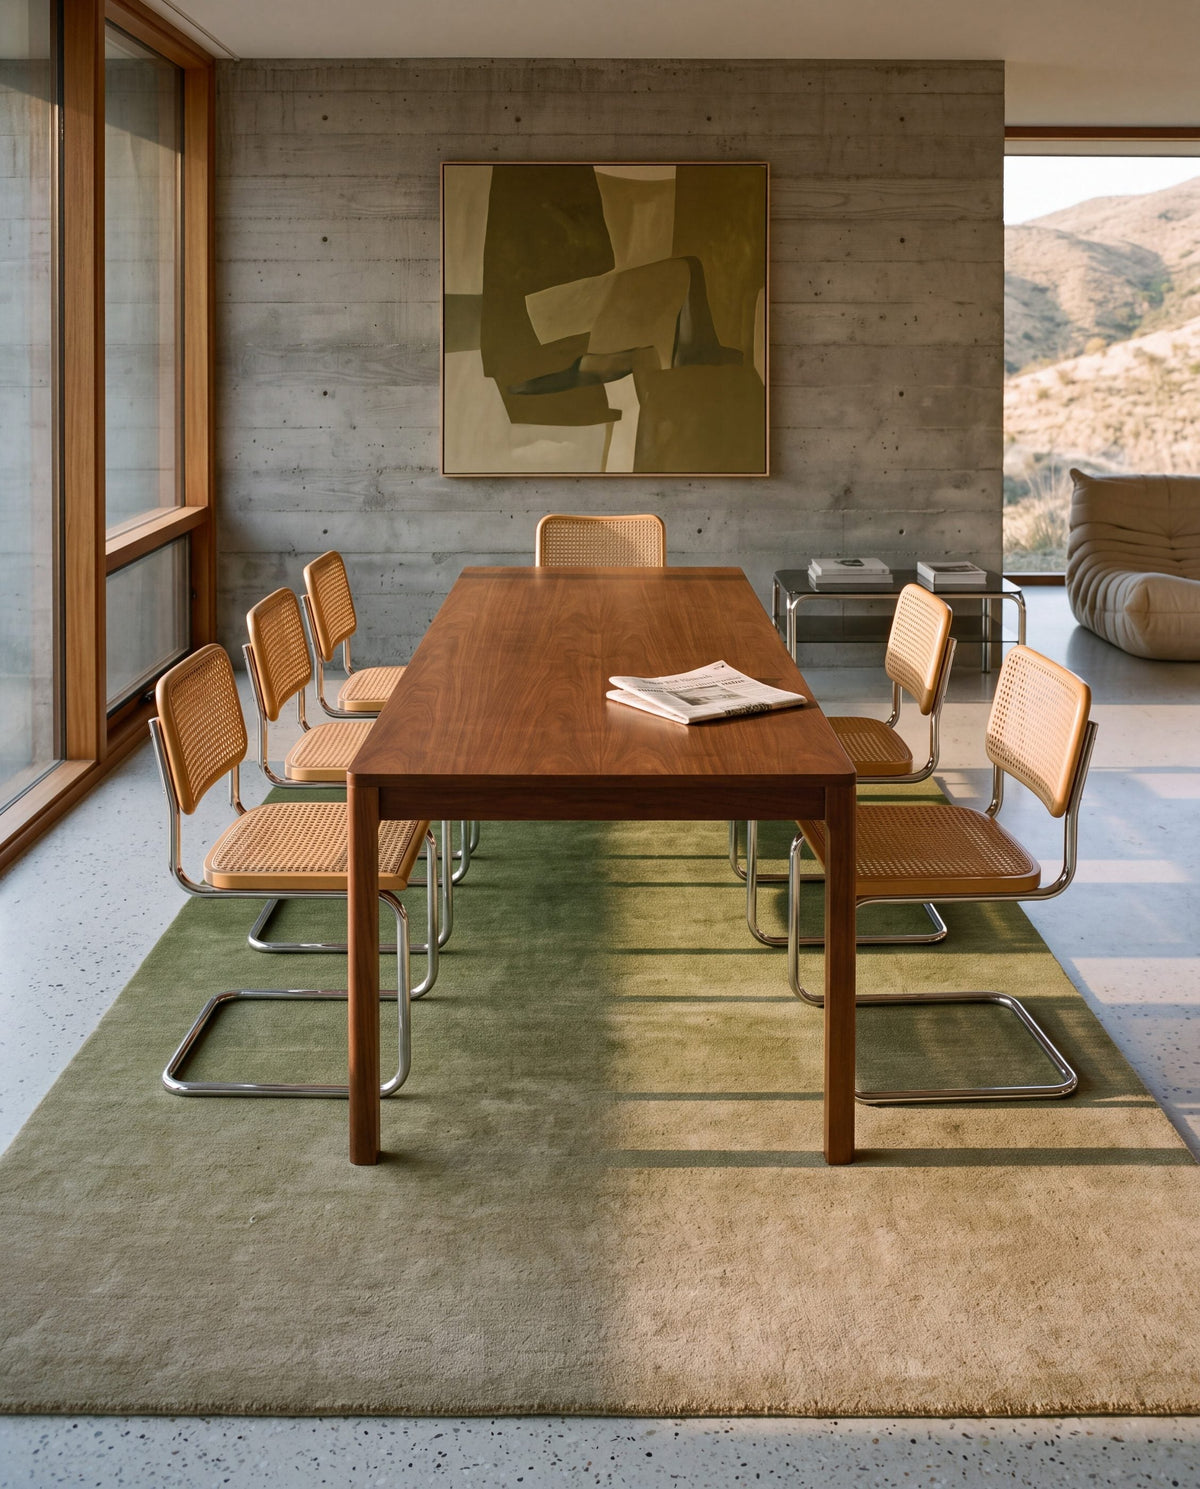
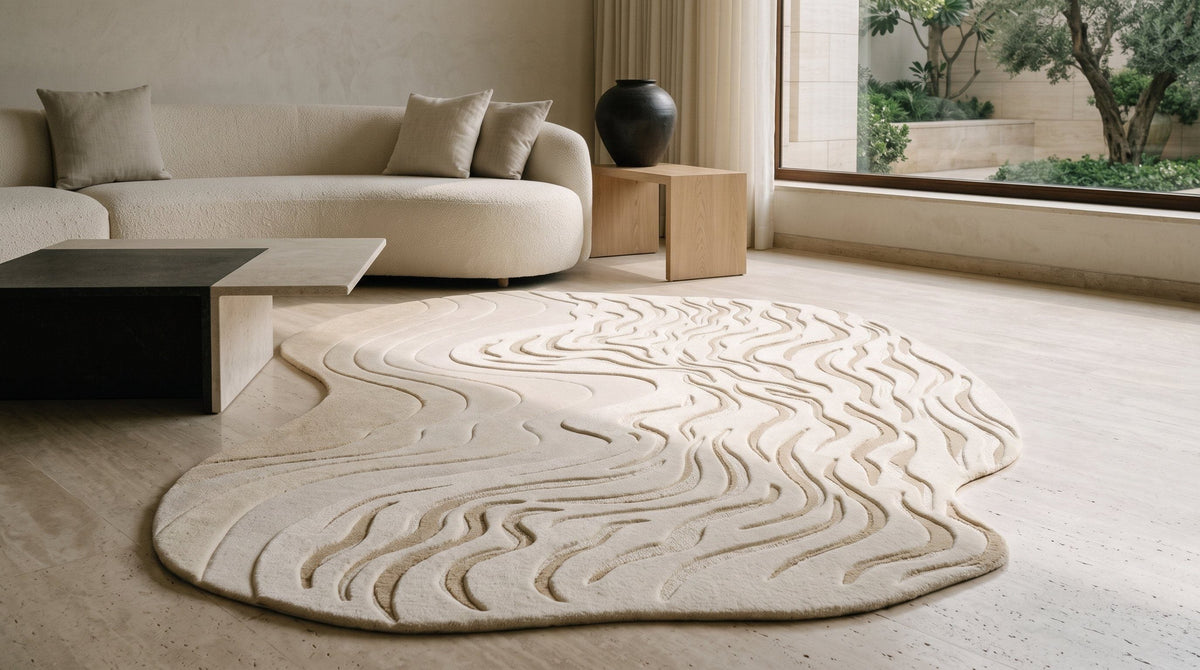
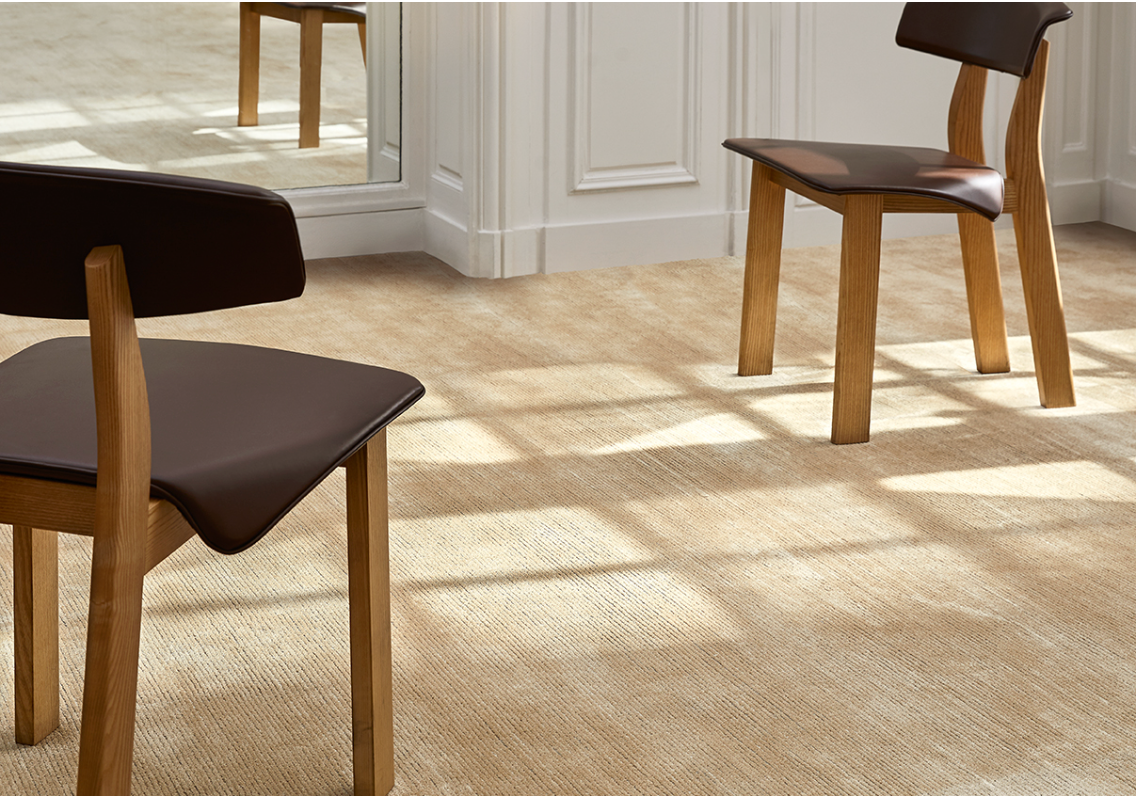
These rugs were chosen because they sit easily on stone and timber. Flat and close constructions suit hard floors: they lie low, they wear evenly and they keep the honest colour of the fibre.
If that register appeals, our handwoven rugs and natural jute rugs work in a similar spirit, and the art of making explains how each is made.
The colours here follow the same logic as a house of stone and walnut: rust, olive, tan and the natural pale of jute, the shades of bark, dry grass and turned earth rather than anything bright. In a room built from heavy natural materials, those are the colours that settle in rather than stand out.


In the Rugberry house
- Handwoven rugsFlat woven by hand, close and firm.
- Natural jute rugsPlant fibre for stone and timber floors.
- The art of makingHow a Rugberry rug is made.
Rugberry has no affiliation with the studios featured. Images are from the Rugberry house unless credited.