Laurie Baker's Kerala, One Bare Brick at a Time
Images are credited where they are not from the Rugberry house.
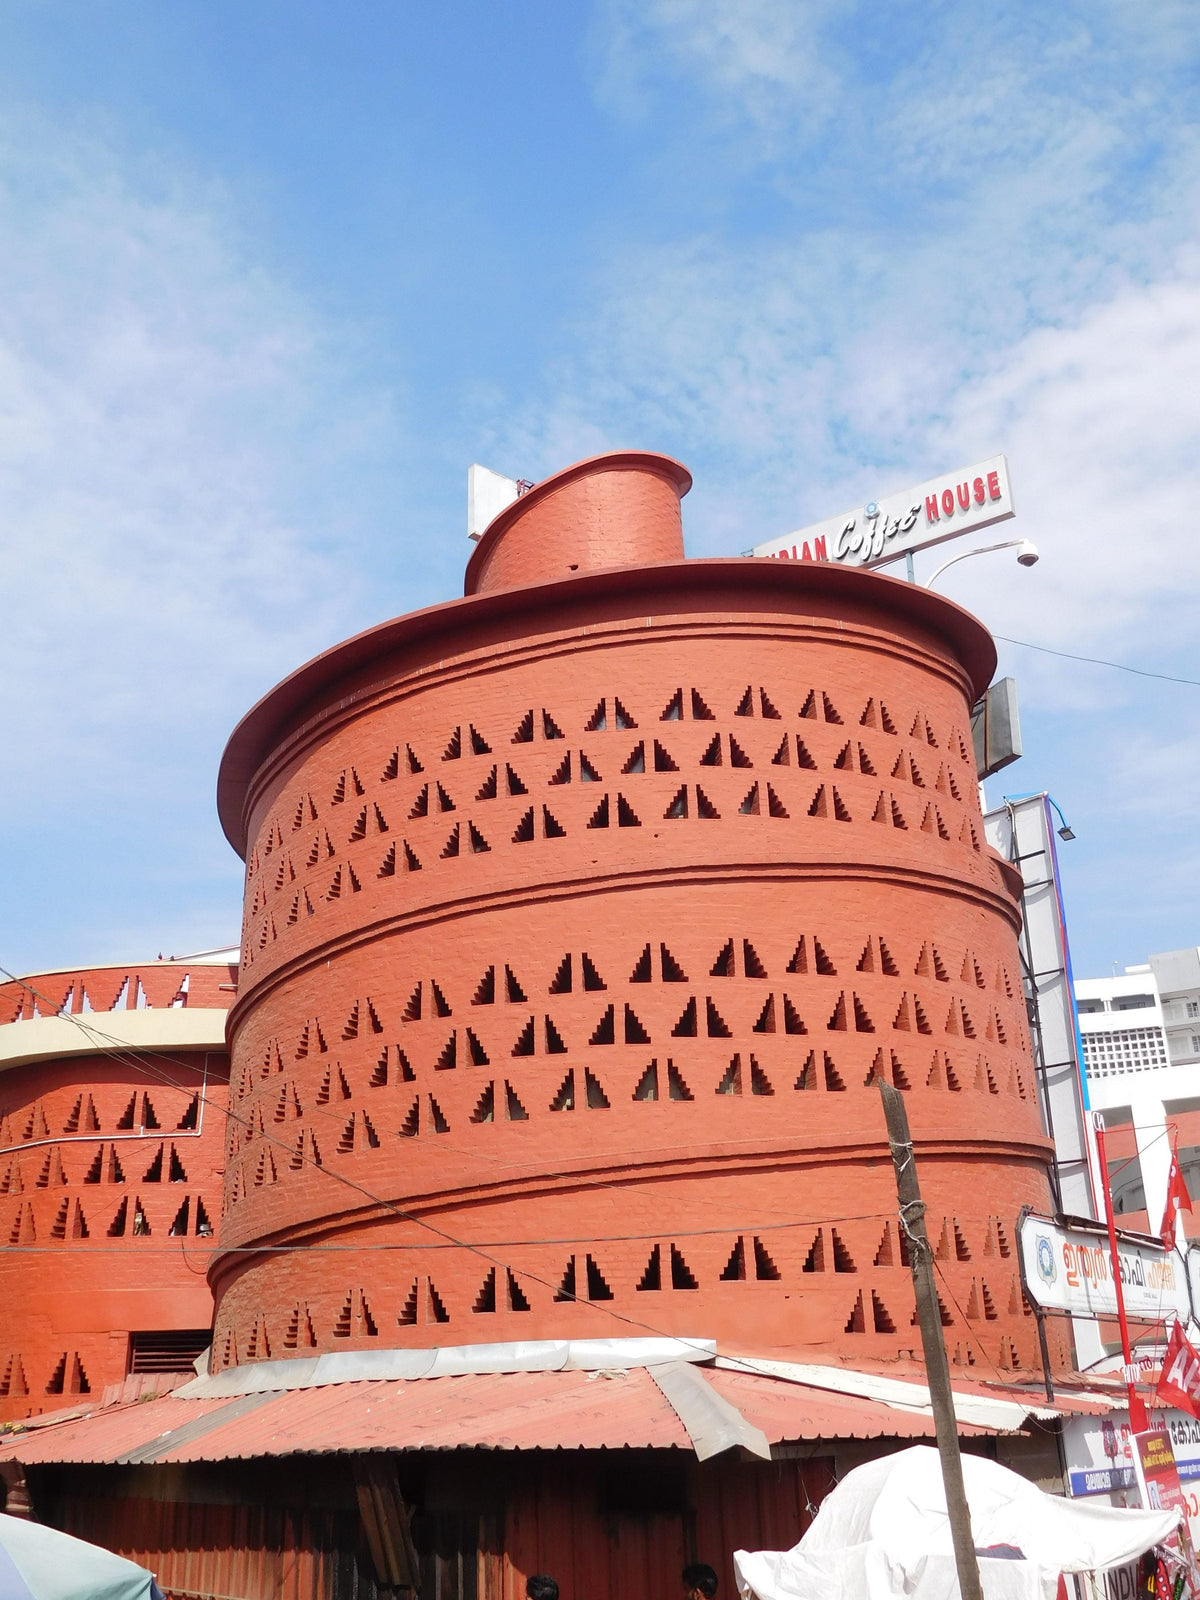
The Indian Coffee House in Thiruvananthapuram by Laurie Baker, a spiralling tower of brick and jali. Photo: Shishirdasika, CC BY-SA 4.0, via Wikimedia Commons, licence
Thiruvananthapuram has a coffee house shaped like a coil. Its brick wall winds upward around a continuous spiral ramp, and it is pierced with small triangular openings that let the breeze through and throw a pattern of light inside. There is no plaster, no paint, no decoration beyond the bricks themselves. It is one of the strangest and most loved buildings in Kerala, and it was designed by a man who spent his career asking one question.
The man was Laurie Baker. The question was simple. "Is it necessary?" If an element of a building was not necessary, he left it out. Over nearly four decades in Kerala, that one test produced a body of work that cost less, breathed better and looked unlike anything else in the country.
From Birmingham to Trivandrum
Baker was born in Birmingham, England, on 2 March 1917, into a Methodist family. He came to India and, while working at a leprosy hospital in Faizabad, met and married Elizabeth, a doctor. The couple spent more than fifteen years in the Himalayas before moving to Trivandrum, now Thiruvananthapuram, in 1969. He stayed for the rest of his life. He received Indian citizenship in 1988, was awarded the Padma Shri, and died on 1 April 2007.
In Kerala he went on to design over 1,000 homes and 40 churches, along with institutional buildings such as the Centre for Development Studies, whose auditorium he built at around Rs 200 per square foot. He came to be known as the Gandhi of Architecture, and the comparison is apt. Gandhi's influence ran through his thinking about materials, in particular the idea that the ideal house in the ideal village should be built from material found within a five mile radius.

The rat trap and the jali
Baker's walls are the clearest expression of his method. He adapted rat trap bond, an old English bricklaying technique, by laying the bricks on edge with a cavity between them. The result uses about 25 percent fewer bricks than a solid wall. The bricks are left exposed, so the wall is both structure and finish. Nothing has to be paid for twice.
Where a wall needed to let in light and air, he built a jali, a perforated screen of bricks laid with gaps in a pattern. The jali cools a room, filters harsh sun, gives privacy and makes a beautiful shadow on the floor, all with the same bricks that would otherwise have formed a solid wall. His mortar was often lime surkhi, lime mixed with powdered burnt brick, an old mix made from the same fired earth as the walls.

The bricks are left exposed, so the wall is both structure and finish. Nothing has to be paid for twice.
He used whatever the place offered: laterite, bamboo, rice husk, palm fibre, even cow dung. And he loved brick not as a uniform product but as a field of small differences. "Bricks to me are like faces. All of them are made of burnt mud, but they vary slightly in shape and colour." A Baker wall shows every one of those faces.

That affection for variation runs against most of modern building, which prizes the identical: the same brick, the same tile, the same panel repeated until the eye stops seeing it. Baker wanted the eye to keep seeing. A wall where every brick is a slightly different red, slightly differently fired, is never dull, and it never needs a coat of paint to make it interesting. The irregularity is the decoration, and it comes free. In his hands, economy and beauty stopped being opposites. The cheaper wall was the richer one to look at, because it was made of real things that had been left alone to show themselves.
A wall is a wall
Behind the techniques lay a moral position. Baker believed that a wall is a wall whether it stands in a rich man's house or a poor family's single room, and that it deserves the same honesty in both. He warned against extravagance in plain language: "Discourage extravagance and snobbery. Avoid opulence and show-off." His houses were cheaper because they wasted nothing, and they were better because the savings went into light, air and craft rather than into finishes that hid the structure.
That is what makes the current fashion for exposed brick so interesting to look at through his eyes. Bare brick has become a style, in cafes, offices and new homes, often as a thin facing over a conventional wall. It has Baker's look without his argument. The brick is there to be seen rather than because it saves anything, and the cost of the wall has gone up rather than down.
None of this is a crime. People are entitled to like the look of brick. But for Baker the look came last. It was the visible result of a decision to stop paying for things that were not needed. Copy the decision and the look follows. Copy only the look and the decision is lost.
A room in his spirit
What would a room furnished in Baker's spirit actually need? Fewer things, for a start, and each of them made from something real. Furniture that can be repaired. Surfaces that age rather than wear out. Colours taken from the materials themselves: the red of brick, the brown of laterite, the pale gold of bamboo and plant fibre. Light coming in through openings rather than switched on from the ceiling. Air moving through the room rather than pushed around by a machine.
Underfoot, the same test applies. Is it necessary? A floor of brick or lime is already beautiful and needs little help. Where something soft is wanted, for warmth, for sound, for a child to sit on, it should be as honest as the wall beside it: a natural fibre, a visible weave, a colour drawn from the earth. Nothing more than the room needs. Nothing that pretends to be something else. The humble materials he built with, rice husk, palm fibre, bamboo, laterite, are a reminder that the most honest choice is often the cheapest one close at hand.
Rugberry notes
From the Rugberry house
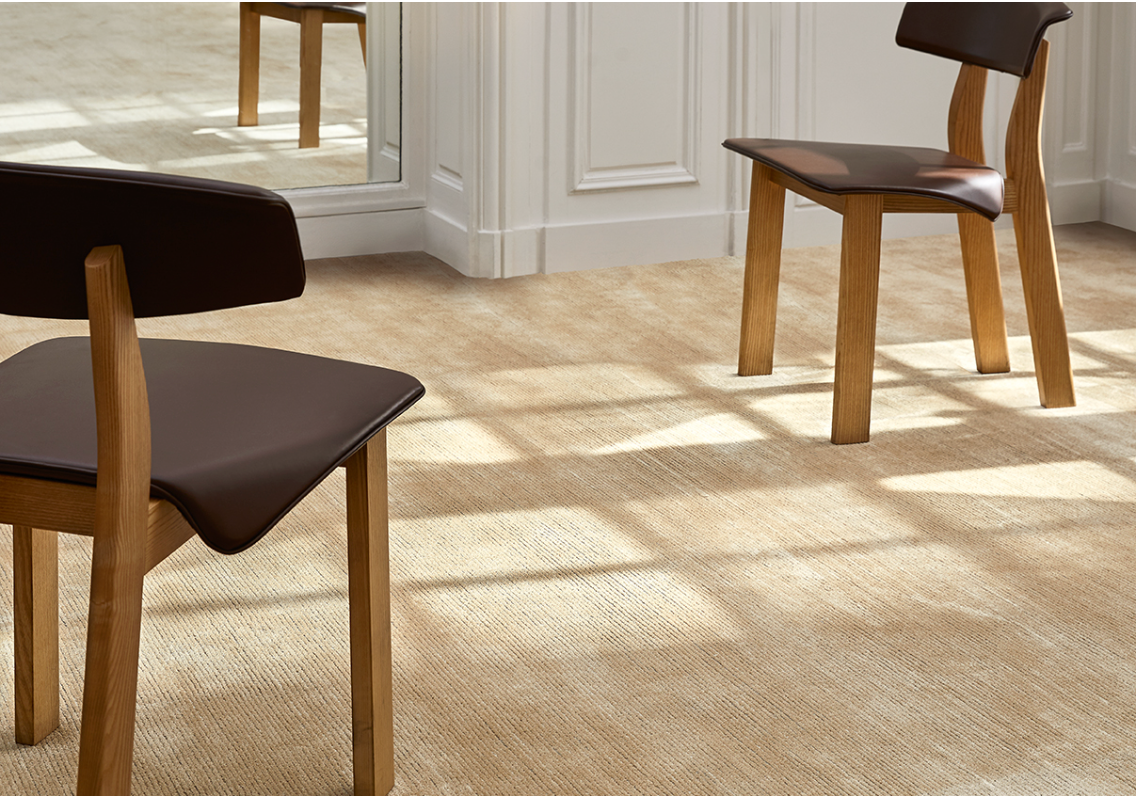
The Rugberry rugs below sit close to his palette and his principles: brick reds and earth browns, sand and natural jute, constructions that show how they were made. A handwoven jute or a wool and jute rug is the floor's version of a rat trap wall, its structure and its finish the same thing.
If that way of living appeals, our natural jute rugs and terra rugs work in a similar spirit, with the wider range of sustainable rugs for natural and plant fibres.


In the Rugberry house
- Natural jute rugsUndyed plant fibre, structure and finish in one.
- Terra rugsEarth tones for brick and lime rooms.
- Sustainable rugsPlant and natural fibres.
Rugberry has no affiliation with the studios featured. Images are from the Rugberry house unless credited.