Sangath, Doshi's Studio Pressed Into the Earth
Images are credited where they are not from the Rugberry house.
In the Ahmedabad heat, the path into Sangath takes its time. It runs past grass mounds and shallow reflecting water, under trees that drop their shade across a garden. The buildings rise only a little out of the ground, as if they have surfaced for air, and what you see of them is mostly roof: long white vaults covered in a glinting skin of china mosaic. Step under one and the temperature falls. Inside, the light is soft, diffused and strangely calm.
Sangath is the studio of Balkrishna Doshi, dating to around 1980. The name comes from a Sanskrit word meaning to accompany, or to move together. It is one of the most personal buildings of an architect who received the Pritzker Architecture Prize in 2018, the first laureate from India, and who died in January 2023 after a working life of some seventy years. For anyone interested in how a room feels rather than how it looks, it is one of the most rewarding buildings in the country.
An architect who learned from two masters
Doshi was born in Pune in 1927 and began studying architecture in Mumbai in 1947. He went to Europe and worked in the Paris office of Le Corbusier, then returned to India in 1954 to oversee the master's projects in Chandigarh and Ahmedabad. From 1962 he worked with Louis Kahn on the Indian Institute of Management in Ahmedabad. In 1956 he had founded his own practice, Vastushilpa.
Two of the great figures of modern architecture, then, and a student who could easily have spent his life imitating them. Instead, Doshi spent decades looking for something they could not give him. He thanked Le Corbusier when he received the Pritzker, saying his teachings had led him to question identity and to search for a regionally adapted contemporary expression. Sangath is where that search is most visible. It is modern in its vaults and its geometry, and entirely Indian in its relationship with heat, water, shade and people.
Pushed into the earth
The first decision at Sangath was to go down. Doshi buried the building partly below ground to escape the heat, and covered its barrel vaulted roofs in porcelain mosaic tiles. The earth keeps the rooms cool. The white mosaic throws back the sun. Natural light enters gently beneath the vaults and through skylights and windows, so the interior is never glaring and never dark.
Notice how little of this is technology. There is no clever glass, no elaborate screen, no machine doing the cooling. There is depth, there is a curve and there is a pale surface. The vault sheds heat and lifts the warm air away from the people below. The earth around the walls holds the cool of the night into the day. These are old ideas, older than modernism by thousands of years, and Doshi used them without apology, in a building that still looks unmistakably of its own time.
Around the studio, the site was shaped rather than simply built on. The jury citation describes an easy flow of terraces, reflecting ponds, mounds and curved vaults, integrated with the natural characteristics of the place. There is a central garden and an outdoor amphitheatre for lectures and gatherings. The building does not sit on the land like an object. It folds into it, so that walking through Sangath feels more like walking through a garden that happens to have rooms.
Walking through Sangath feels more like walking through a garden that happens to have rooms.
A visitor's account puts the interior simply: the light is diffused and cavernous. That word, cavernous, is exact. Caves were humanity's first cool rooms, and Sangath is a sophisticated version of the same idea. Thick earth, a curved roof, light from above and from the side. It is architecture that works with the body's oldest preferences rather than against them.
Surfaces you can read up close
The china mosaic is the detail most people remember. From a distance it reads as white. Up close it becomes a field of small fragments, each catching the light at a slightly different angle, so the roofs shimmer rather than glare. It is a material of hands, a surface built up piece by piece. Accounts of the building note that its spaces carry stories connected to Doshi and to the artisans who built it.
That close reading matters. Many modern buildings look best from a car or a photograph. Sangath looks best from arm's length. The texture of the mosaic, the line where a vault meets the ground, the water lying in a shallow pond, all of it rewards a slow look. It is a reminder that a room is experienced at many distances, and that the closest one, the surface under the hand or the foot, is often the one people remember.
Moving together
The name is not decoration either. Sangath was built to be shared. It now houses Vastu Shilpa Sangath, the Vastu Shilpa Foundation and Studio Sangath, and there is a ticketing window for visiting architects and students. Doshi wrote that "Sangath fuses images and associations of Indian lifestyles," and he described it as a school that never closed, in his words "Sangath is an ongoing school where one learns, unlearns and relearns." Students still come to see how a studio can teach through the way it is built. The amphitheatre, the garden and the terraces are all invitations to gather.
Here is the deeper argument of the building. A modern workplace can be cool without machines, communal without being crowded, and made by craftspeople without being nostalgic. Those three things are usually treated as trade offs. At Sangath they are the same decision: go into the earth, open to the garden, finish the surfaces by hand, and invite people in.
For a home, the lesson is quiet but clear. Shade is a material. Earth and thickness are materials. Light from above changes everything. And the surfaces you live closest to, the floor, the seat, the wall you lean on, deserve as much thought as the shape of the room.
Rugberry notes
From the Rugberry house
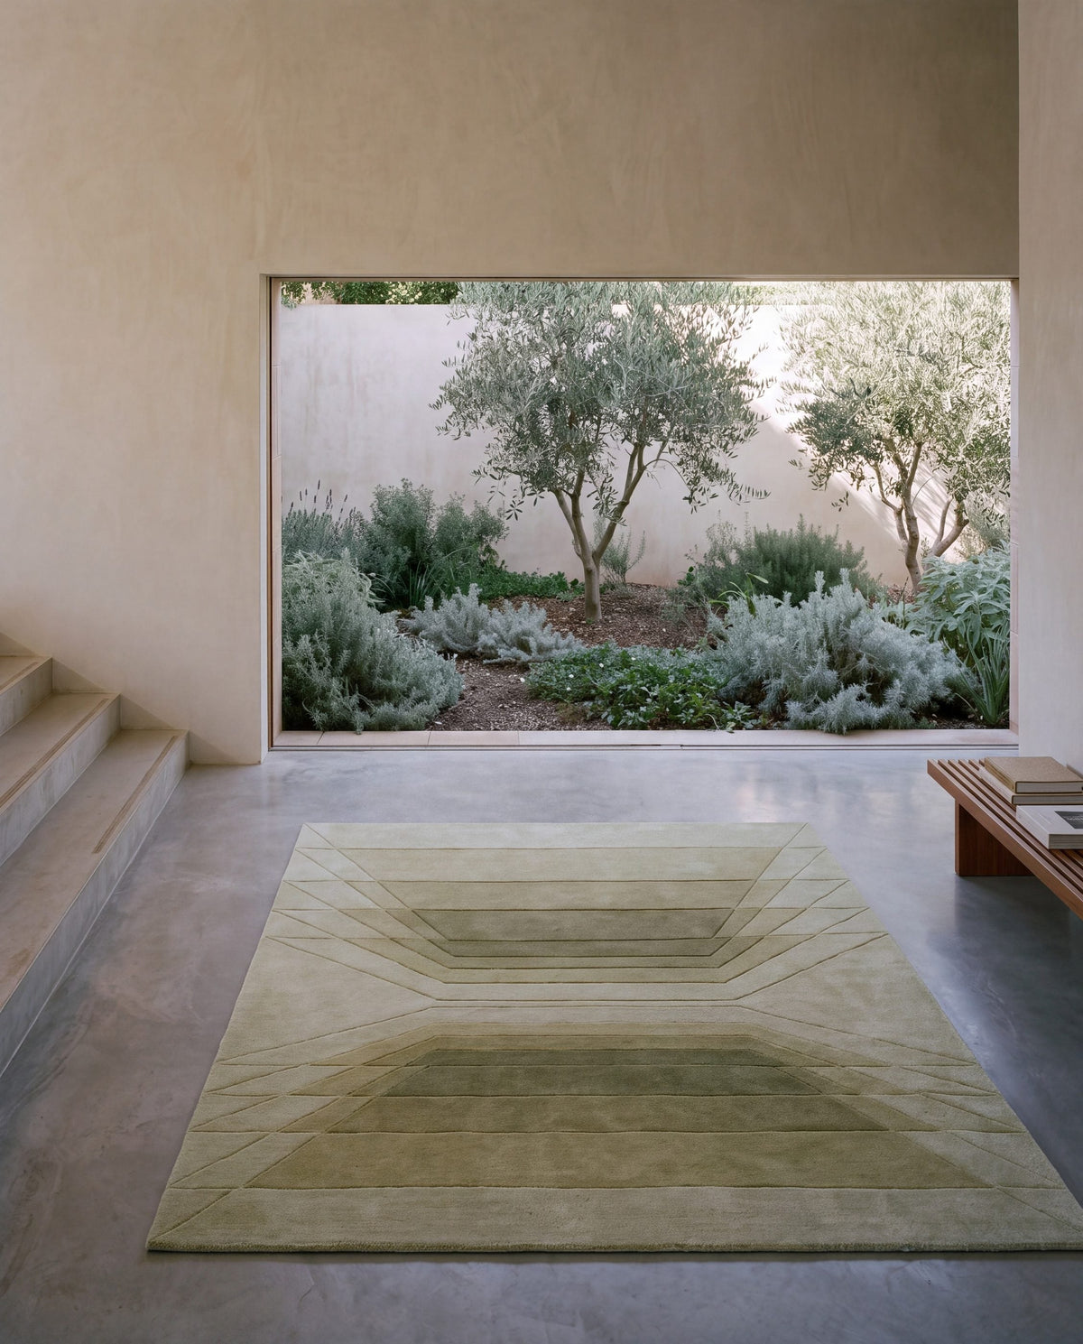
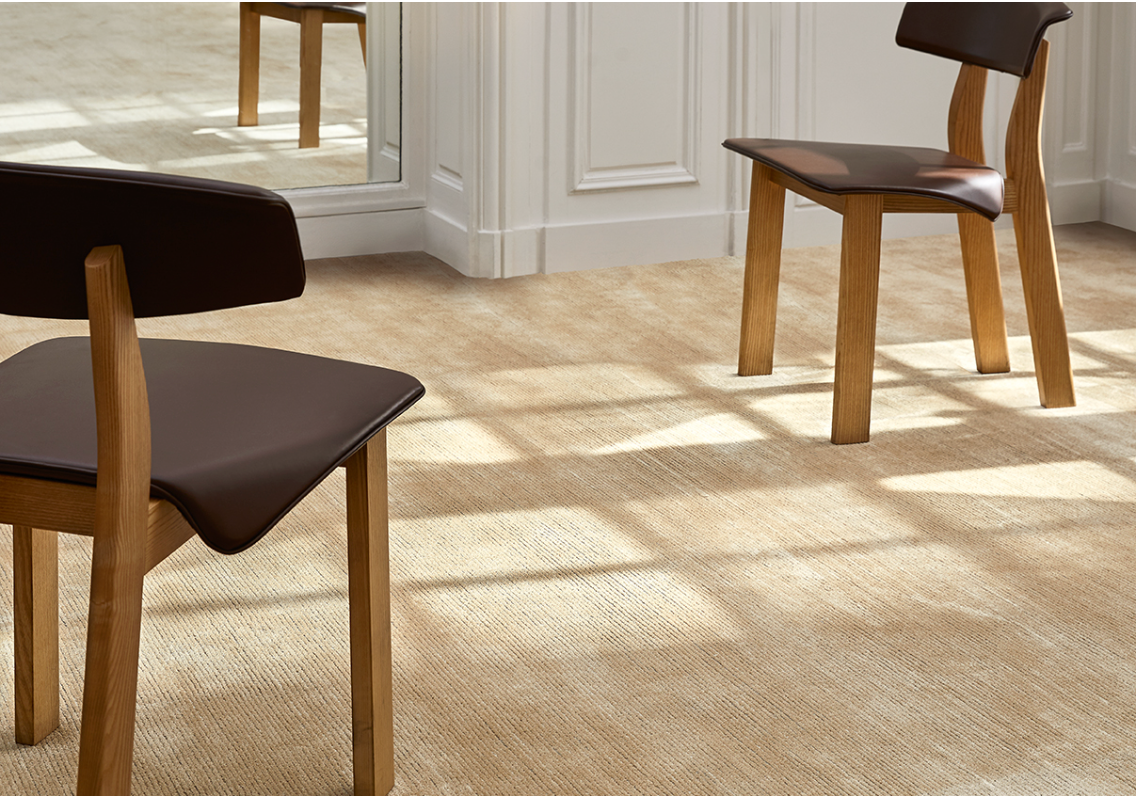
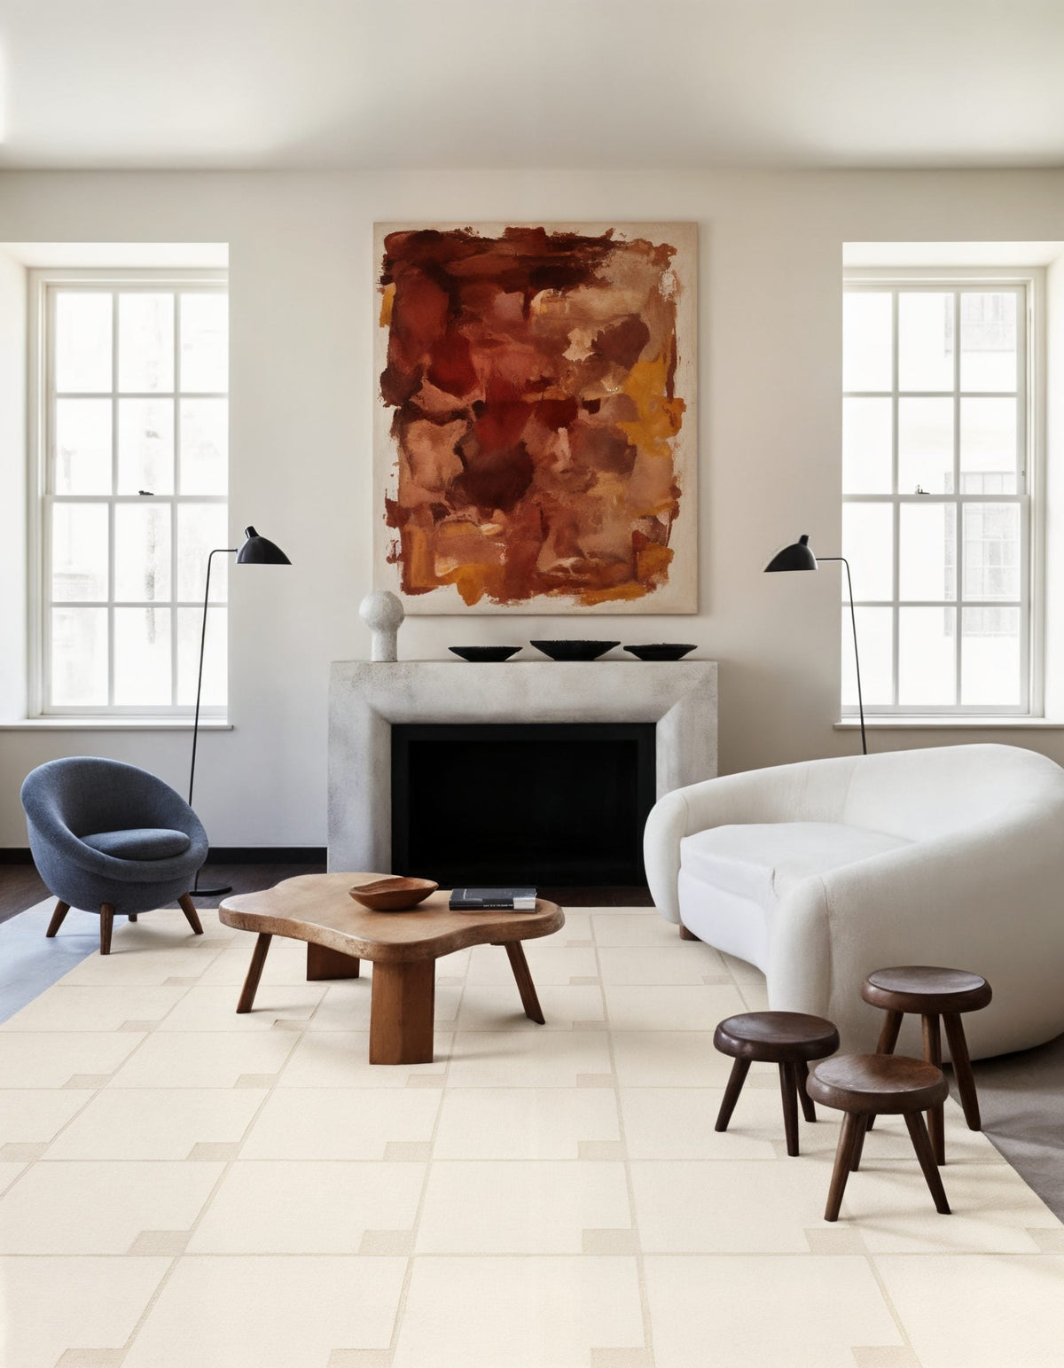
These rugs follow the building's palette and its love of texture: ivory, flax and tan, surfaces carved or woven so that they read as one quiet colour from the door and as a field of detail underfoot. In a hot climate, a pale rug with real texture keeps a room light and cool without looking flat.
If that way of furnishing appeals, our ivory rugs and textured solid rugs work in a similar spirit, with natural jute rugs for rooms that want plant fibre underfoot.


In the Rugberry house
- Ivory rugsPale grounds that keep a warm room light.
- Textured solid rugsOne colour, a field of detail underfoot.
- Natural jute rugsPlant fibre for hot climates.
Rugberry has no affiliation with the studios featured. Images are from the Rugberry house unless credited.