Article: Tokyo by Architect: Aoyama to Roppongi on Foot
Tokyo by Architect: Aoyama to Roppongi on Foot
Images are credited where they are not from the Rugberry house.
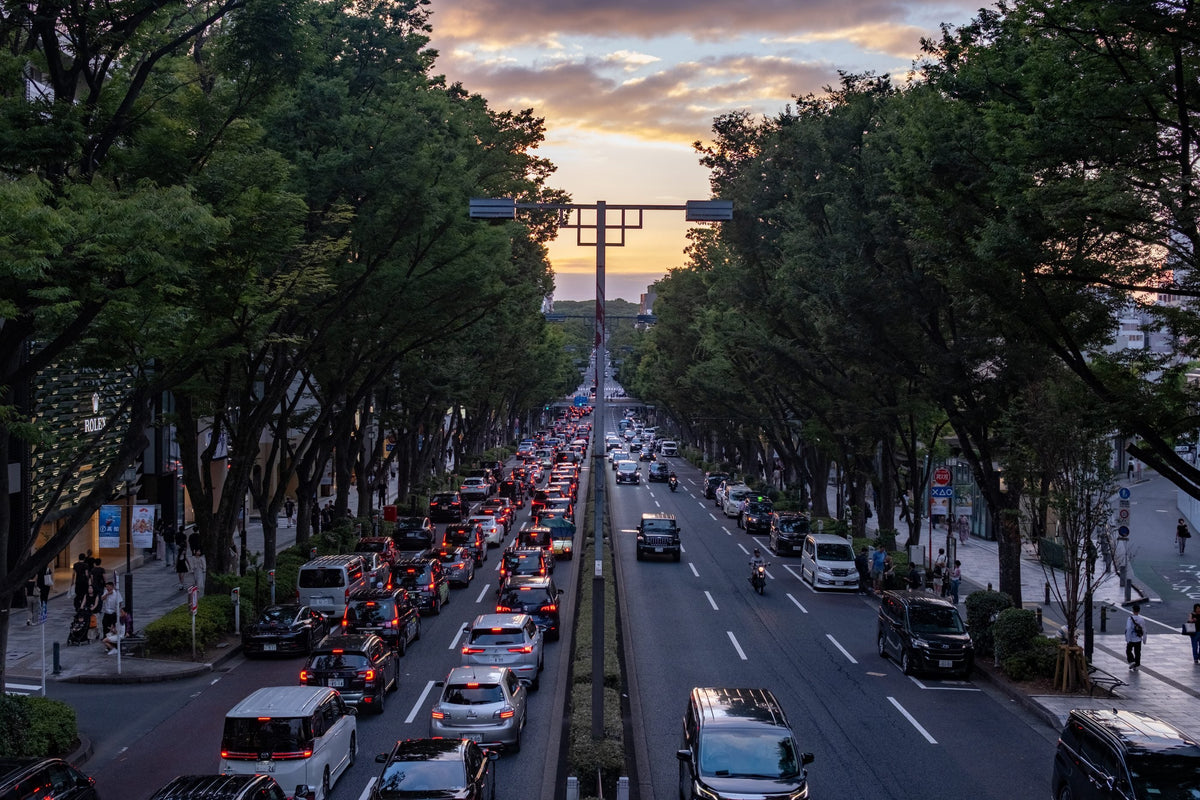
Omotesando at sunset, its zelkova trees lining the avenue towards Aoyama. Photo: gog.creator, CC BY 4.0, via Wikimedia Commons, licence
Start at the top of Omotesando in the late morning, when the light is still low enough to throw long shadows across the pavement, and walk south east. Within an hour, without hurrying, you can pass a museum under a long tiled roof, an artist's house kept much as he left it, a postmodern landmark with a ramp that climbs through its atrium, a concrete gallery that hides most of itself underground and a wall of rippling glass. Each building answers the same question differently: how should a room hold objects, and the people who come to see them?
This is one of the most rewarding short walks in any city for anyone who cares about interiors. It is less a tour of monuments than a sequence of arguments, and it reads best in order, from the quiet of Aoyama to the scale of Roppongi. Call it a Tokyo architecture walk: Aoyama, Roppongi and the few streets between, with five architects and five ideas of what a room is for. Wear comfortable shoes, allow a full day if you plan to go inside, and leave time to sit in the gardens.
Nezu Museum, under the long roof
Begin in Minami Aoyama at the Nezu Museum. It was founded in 1941 on the collection of the industrialist Nezu Kaichiro, and its present building, by Kengo Kuma, opened in 2009. The roof is the lesson. A long, low tiled roof sets the line of the whole building, and beneath it the museum opens onto a Japanese garden of 17,000 square metres, with ponds and tea houses among the trees.
What Kuma does here is withhold. The architecture is mostly roof, shadow and the edge of a floor, and it leaves the drama to the garden and the objects. It is a reminder that a room is often most generous when it does the least, and that the line where the floor meets the light from a window can do more than any decoration. The museum closes between exhibitions, so check before going.

Taro Okamoto Memorial Museum, a house kept
A few streets away, in the same neighbourhood, is the house where the artist Taro Okamoto lived and worked for 42 years. It opened as a museum on 7 May 1998, only two years after Okamoto's death. The original structure, by Junzo Sakakura, a pupil of Le Corbusier, was preserved, and the studio and salon are kept as Okamoto left them.

After the restraint of the Nezu, this is the opposite pleasure: a working room, kept with the evidence of a life still in it. A studio left as its owner left it has a kind of honesty no styled room can fake. Sakakura's modern shell is calm, and it carries that life easily. It shows that good architecture does not need to be kept empty to be appreciated. It needs to be strong enough to hold what people bring into it.
Spiral, the ramp and the free gallery
Back on the main avenue in Aoyama stands Spiral, designed by Fumihiko Maki in the 1980s as a statement of postmodern architecture. It combines free exhibitions, shops and restaurants around a floating slope that rises through its atrium. The ground floor gallery is free to enter, and the curve upward is reason enough to walk in.
Maki's building is about movement. The floor is not a flat plane you stand on but a path that carries you somewhere. In a home that idea scales down to something simple and useful: the floor can lead the eye. A run of boards, the direction of a weave, the long side of a rug laid parallel to a wall, all tell a body which way the room wants to be walked.
The line where the floor meets the light from a window can do more than any decoration.
21_21 DESIGN SIGHT, mostly underground
Cross into Akasaka and the gardens of Tokyo Midtown. Here is 21_21 DESIGN SIGHT, the design gallery founded by Issey Miyake and designed by Tadao Ando, with Taku Satoh and Naoto Fukasawa among its directors. From the lawn it is almost nothing: a low concrete form under a folded steel roof. Most of its space lies underground.
Ando's buildings are often described as hard, and the concrete is certainly unforgiving. But the effect inside is of extraordinary calm, because every surface is plain and every edge is exact. In rooms like these, texture becomes the event. A smooth wall next to a rough one, a polished floor beside a matt one, is all the ornament the space needs. Nearby, in Midtown Tower, the small Tokyo Midtown Design Hub hosts graphic and product design shows such as the JAGDA and Good Design Award exhibitions. It closes between shows, so it rewards a quick check before the walk.

NACT, the rippling wall
Walk on into Roppongi and the scale changes completely. NACT, the national art centre of Japan, opened in 2007 in a building by Kisho Kurokawa that presents an undulating glass facade, and inside, vast inverted cones rise through the atrium. There is an art library, restaurants and a museum shop. After the hidden rooms of Ando, it is pure spectacle, and enjoyable for it.

Finish high above the city at the Mori Art Museum in Roppongi Hills, which shows contemporary art and stays open late into the evening, so the walk can end with the city lit below. A closure for renovation is planned from September 2027, worth knowing if you are reading this later.
What the walk teaches
Taken together, the route is a short course in restraint versus spectacle, and it suggests that both need the same thing underneath them. Kuma's roof, Sakakura's studio, Maki's ramp, Ando's concrete and Kurokawa's glass all depend on what happens at the floor: its colour, its texture, the way it receives light. Before a single chair arrives, the ground plane has already set the mood of a room.
For a home, that is the most practical lesson in the city. In quiet rooms, choose texture over pattern. Let a plain surface with real depth do the work that a busy design would do elsewhere. Then the room has space for whatever comes next, whether that is a single chair or a whole life of objects.
Rugberry notes
From the Rugberry house
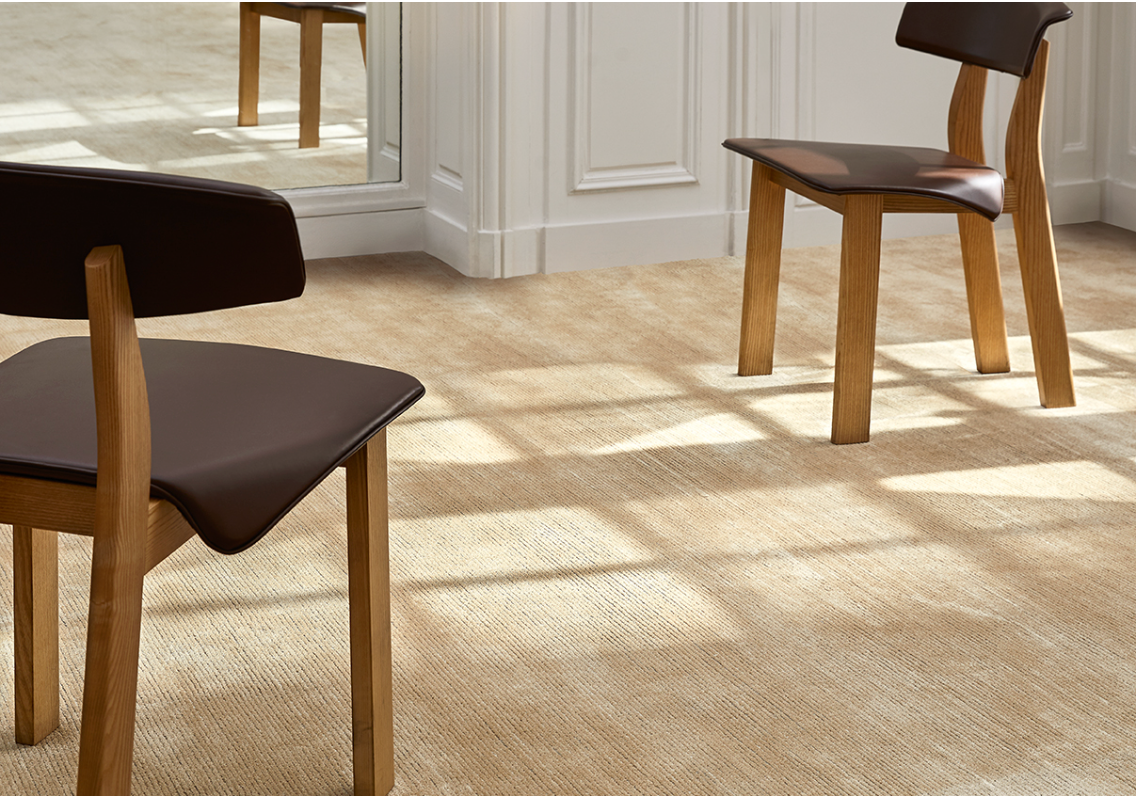
The rugs in these rooms share the route's preference for surface over ornament: stone and charcoal tones, plain grounds and a weave you notice only up close.
If that way of furnishing appeals, our textures and solids and the handloom Grain collection work in a similar register, and flat handwoven rugs suit the plainest rooms.


In the Rugberry house
- Textures and solidsPlain grounds where texture does the work.
- Handwoven rugsFlat and close, made on the loom.
- Grain collectionHandloom wool with a fine, even ribbing.
Rugberry has no affiliation with the studios featured. Images are from the Rugberry house unless credited.