Tropical Modernism Began With Shade
Images are credited where they are not from the Rugberry house.
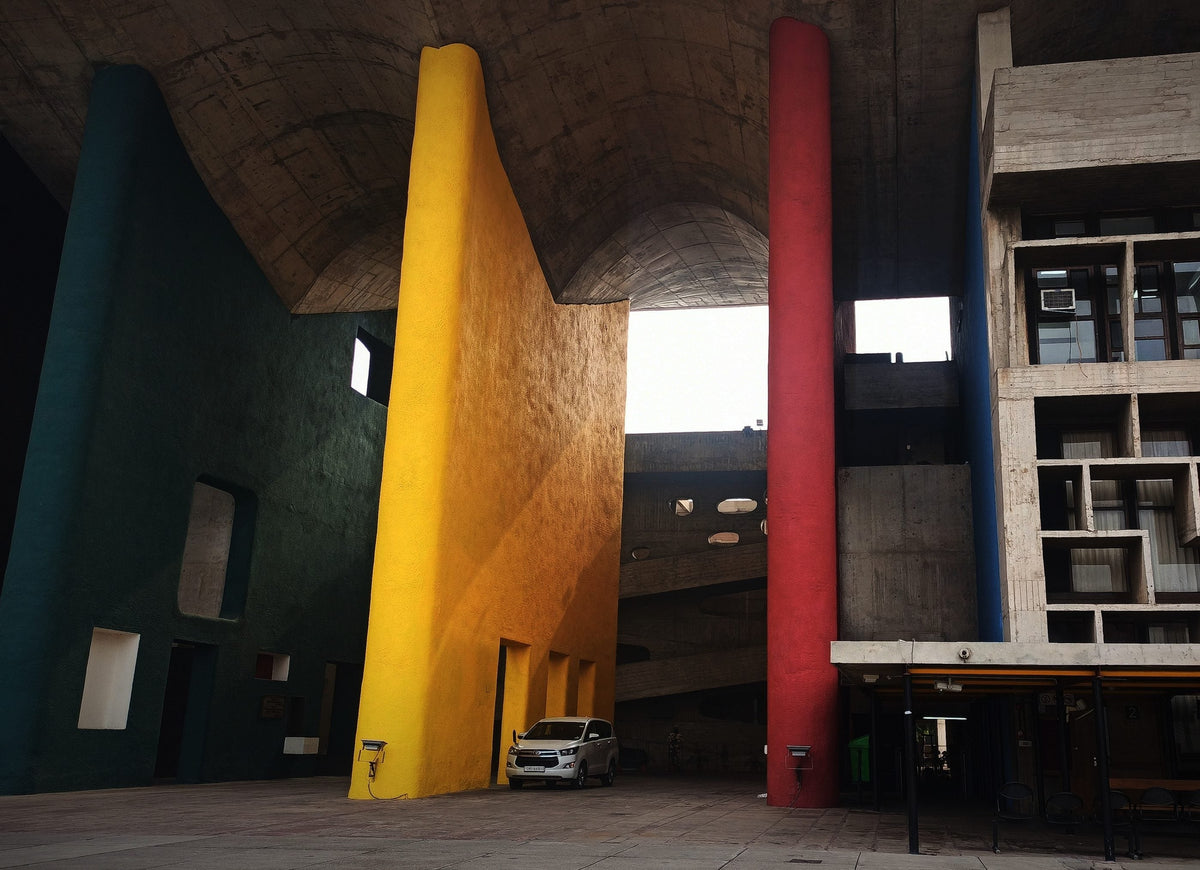
The High Court in the Capitol Complex, Chandigarh, its great concrete parasol roof throwing shade over painted pylons. Photo: Ishita Gupta, CC BY-SA 4.0, via Wikimedia Commons, licence
At two in the afternoon in a hot country, a well made house explains what architecture is for. The deep overhang keeps the sun off the wall. The screen lets the breeze through and holds the glare back. The floor is cool under bare feet. None of this looks like a style. It feels like common sense. Yet one of the most interesting exhibitions of recent years argued that this common sense had a history, and that the history was political.
Tropical Modernism: Architecture and Independence ran at the V&A in South Kensington from 2 March to 22 September 2024. It traced a style developed by the British architects Jane Drew and Maxwell Fry in the late 1940s, and followed it from its colonial origins to its adoption as a symbol of independence. For anyone who has ever furnished a warm climate home, it offered a way of seeing shade, air and local material as choices with a past.
A style for empire
Drew and Fry were based in Ghana from 1944, then a British colony on the Gold Coast, and they designed buildings meant to work in heat and humidity. Their answer was modernist in form and climatic in logic: raised structures, deep shading, screens and louvres, cross ventilation. In 1954 they helped set up the Department of Tropical Studies at the Architectural Association in London, turning what they had learned into a discipline that could be taught.

The exhibition did not pretend this was a neutral act. The style began as a tool of the colonial administration, a way of building for an empire that intended to stay. Its climatic intelligence was real, but so was its purpose. Shade, in this story, was first of all a matter of government.
Its climatic intelligence was real, but so was its purpose. Shade was first of all a matter of government.
Claimed by independence
Then the story turned. As colonies became nations, the same architectural language was taken up by the new states and made to mean something else. The modernism that had been designed for empire became the look of independence: forward looking, rational, unashamedly new, and suited to the climate that the new nations actually lived in.
India's chapter is Chandigarh. Nehru commissioned the city as a symbol of the country's new independence, working with Drew, Fry and Le Corbusier, and the city became a kind of living architecture school in search of an Indian identity. Its concrete, its brise soleil and its broad shaded walks were not only responses to the Punjab sun. They were statements about what a modern Indian city could be.

The exhibition was careful to show that this was not a story only of famous foreign names. It highlighted figures who are too often left out: the Ghanaian architects Theodore Shealtiel Clerk and Peter Turkson, and Giani Rattan Singh, the model maker who turned Le Corbusier's designs for Chandigarh into three dimensions. That last detail deserves attention. A city of that scale was first understood, by the people who had to build it, through objects made by one man's hands.
Voices in the room
The show was organised by Christopher Turner in the Porter Gallery, and one of its most affecting elements was a 28 minute multi screen film. It featured interviews with the architects John Owusu Addo and Henry Wellington, and with Samia Nkrumah. Hearing architects from Ghana describe the buildings of their own country, rather than reading about them through the eyes of the designers who came from abroad, changed the balance of the exhibition. It became less a story about a style and more a story about who gets to claim a place.
That is the tension worth holding on to. A deep overhang does not care who designed it; it keeps the sun off either way. But the meaning of a building, and of the choices inside it, depends on who is speaking about it and why.
What a warm room needs
Set the politics aside for a moment, and the practical lessons of tropical modernism are as fresh as ever. Rooms in hot places need shade before they need decoration. They need air that moves, which means openings on more than one side and as few solid partitions as possible. They need materials that stay cool and dry quickly, and they need surfaces that do not trap heat or damp.
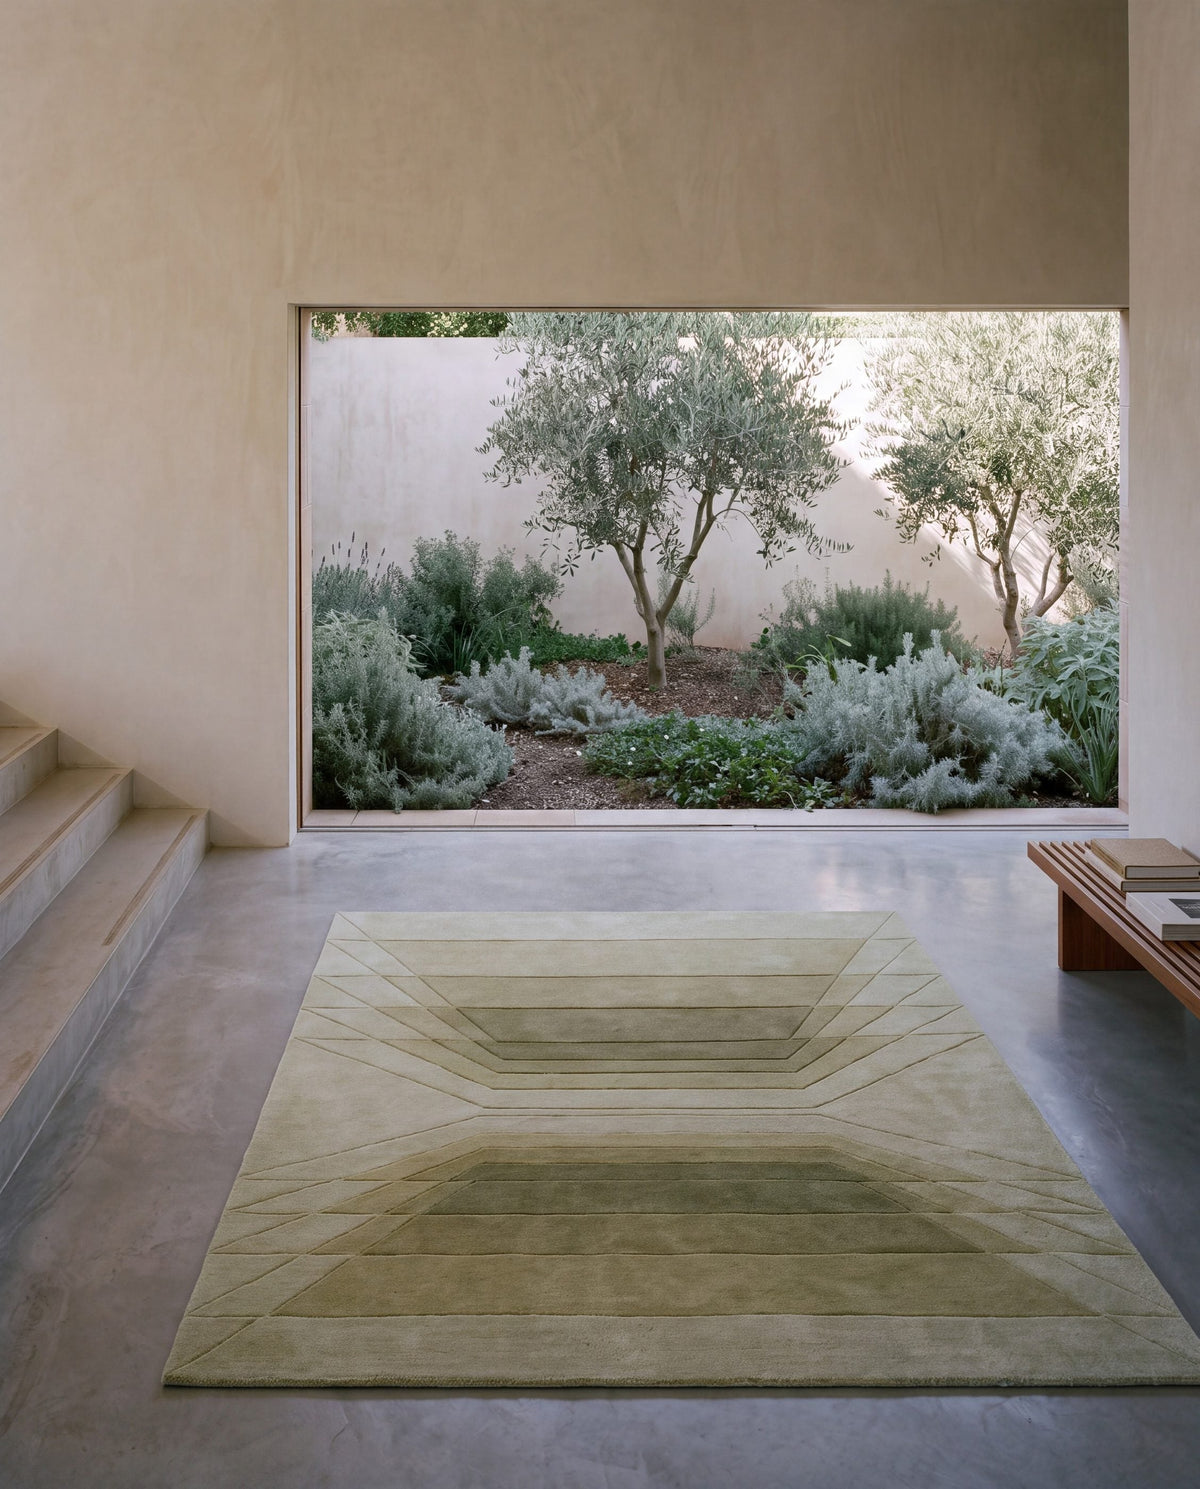
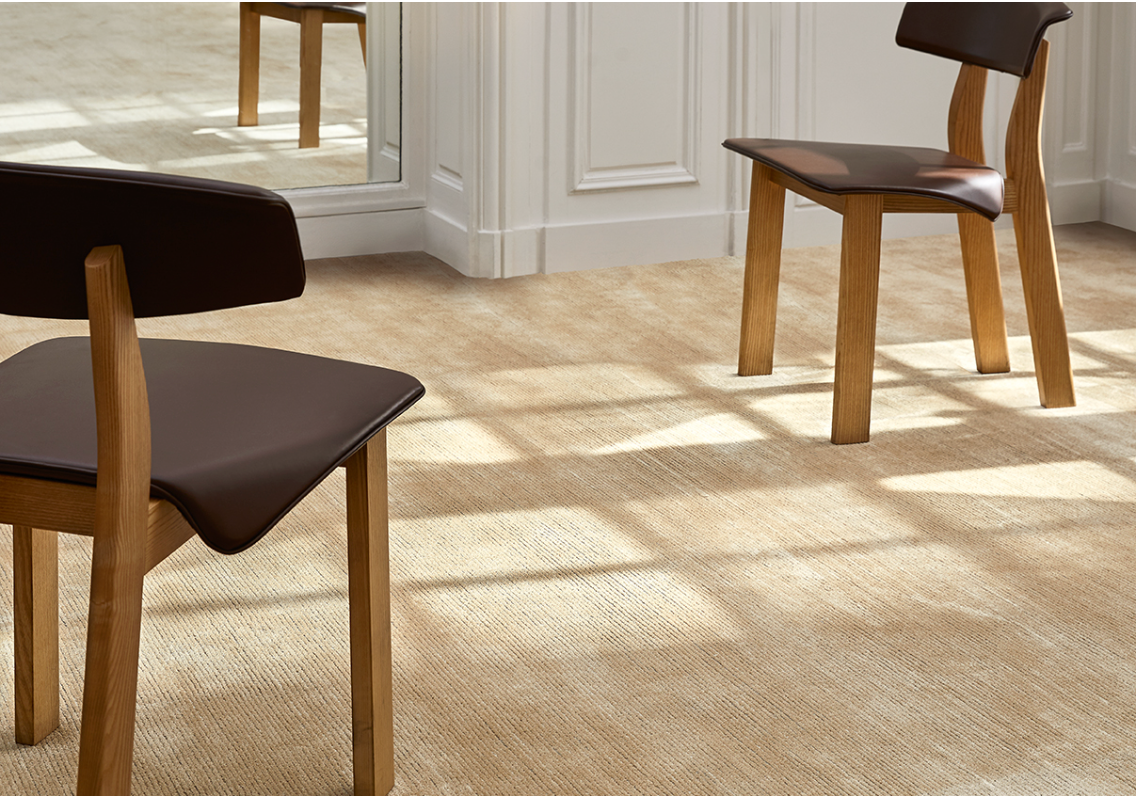
Those needs extend to the floor. A heavy, deep pile in a room designed for cross ventilation fights the architecture. A flat weave, or a firm natural fibre, works with it. Jute and close woven wool lie flat, let air move across them, and dry quickly when the monsoon arrives. Earth tones sit well against concrete, lime and timber. The best warm climate rooms are furnished, like the buildings themselves, by thinking about the weather first.
Many of the materials that suit these rooms are also local by nature. The tropical modernists, at their best, used what the climate already offered. That instinct is still the right one: furnish a warm house with things made for warmth, by people who understand it.
There is a modesty in that approach which the best tropical modern buildings share. They do not fight the sun with machinery; they step aside from it. They do not seal themselves against the monsoon; they let it pass. A room furnished in the same spirit is light on its feet. Its rugs can be rolled up when the rains come, its cushions moved to wherever the breeze is, its floor left bare in the hottest weeks and dressed again when the evenings cool. Flexibility, in a warm country, is a form of comfort.
A style with a memory
The exhibition has closed, but its argument stays useful. Tropical modernism is often treated today as a pleasant look: louvres, plants, concrete and cane, a mood board for a holiday house. The V&A's framing asks for something more. It asks visitors to remember that these forms were first imposed and then claimed, and that the claiming was an act of confidence by new nations deciding how to live in their own climate.
A home built in that spirit is not copying a style. It is making the same choices for the same reasons: shade before ornament, air before enclosure, local material before imported finish. Those choices were political once. They can still be thoughtful now.
Rugberry notes
From the Rugberry house
Rooms built for heat ask the floor to stay flat, dry and quiet, and the fibres that do that best are the ones that grow in warm places: jute, and wool woven firm and close.
If that appeals, our natural jute rugs are woven for exactly those rooms, and our Terra rugs keep to the earthy end of the palette.


In the Rugberry house
- Natural jute rugsFlat, firm plant fibre for warm rooms.
- Handloom rugsClose woven wool that lies flat.
- Terra rugsEarth tones for concrete, lime and timber.
Rugberry has no affiliation with the studios featured. Images are from the Rugberry house unless credited.