Eileen Gray and E-1027, the Architect Who Began With Rugs
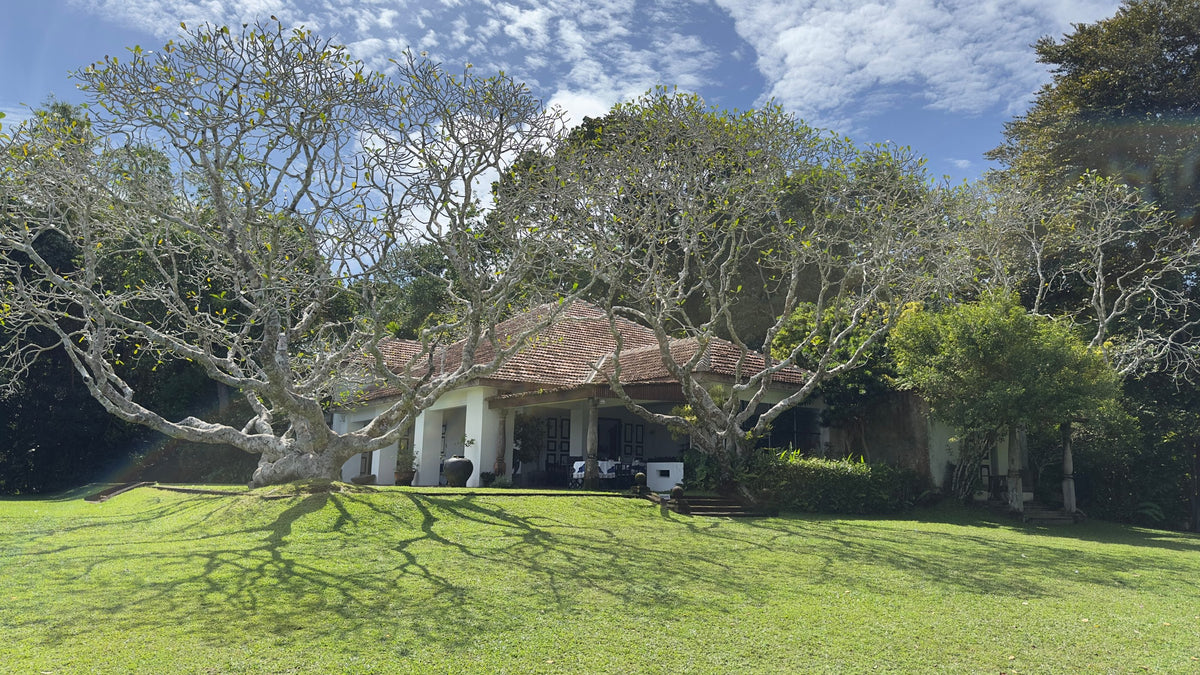
Images are credited where they are not from the Rugberry house.
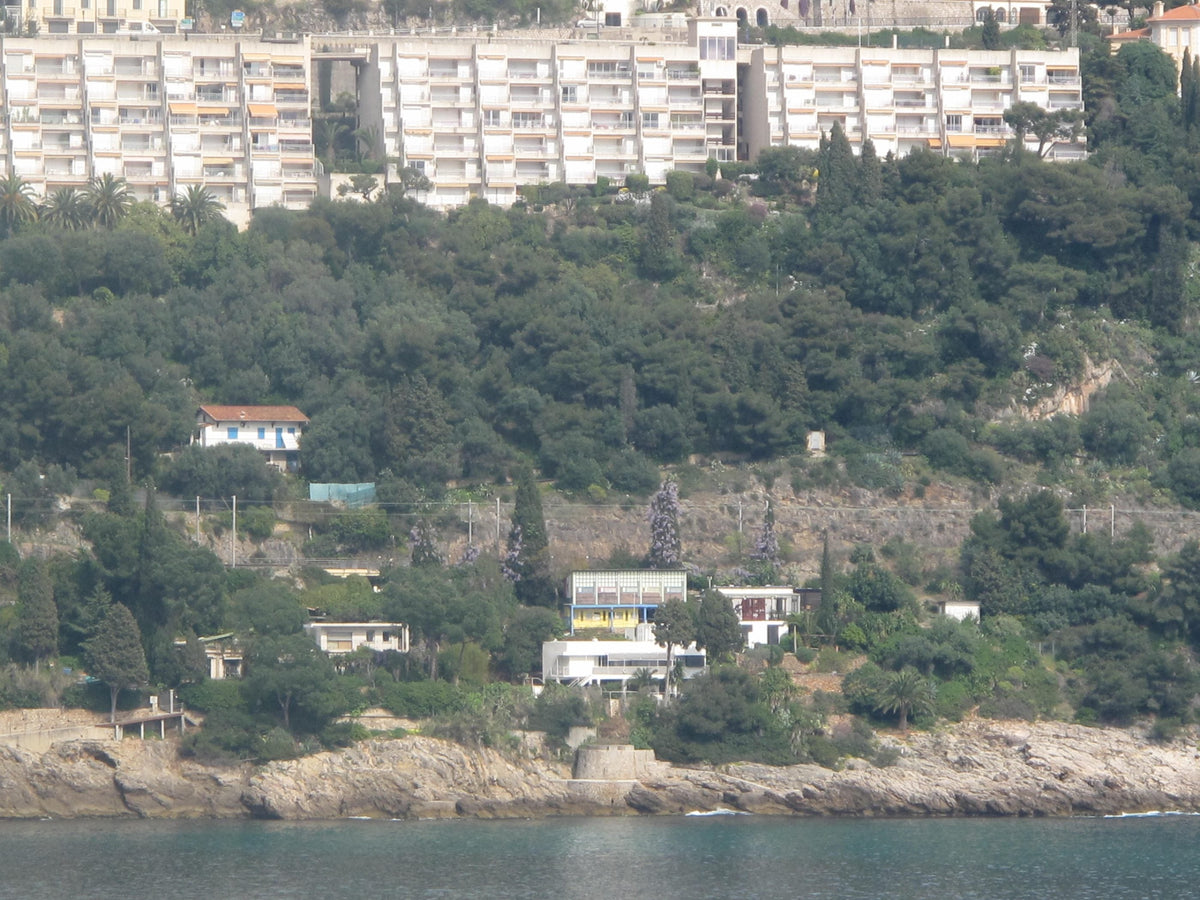
The shore at Roquebrune Cap Martin seen from the sea, the white villa E-1027 low among the trees above the rocks. Photo: Tangopaso, Public domain, via Wikimedia Commons, licence
On the rocks below Roquebrune-Cap-Martin, a white house sits at a slight angle to the sea, as if it has turned its shoulder to the coast road to look at the water instead. Its windows fold back like a concertina. Its shutters slide. A funnel of a stair climbs to the roof. People have compared it to a ship ready to leave harbour, and from the shore the comparison holds. From inside, though, the house is less like a ship than like a piece of furniture large enough to live in.
The house is E-1027, completed in 1929 by Eileen Gray with Jean Badovici, the architect who owned it. Its name is a small code. E is for Eileen. The numbers 10, 2 and 7 stand for the letters J, B and G, the place of each in the alphabet, so that the two names sit folded together in the title of the house. It is one of the most discussed buildings of modernism, and for a long time one of the most neglected.
Before the house, the loom
Gray did not arrive at architecture from architecture. She arrived from lacquer, from furniture and, crucially, from rugs. In Paris she set up a weaving workshop in rue Visconti with her friend Evelyn Wyld. Wyld had travelled to Morocco to learn weaving and natural dyeing, and in 1909 she returned from the United Kingdom with further training, with looms, with wool and with a teacher from the National School of Weavers. Wyld ran the workshop and managed the production of the rugs that Gray designed.
The Victoria and Albert Museum holds one of them, a rug called Geometral Ex Voto, made probably between 1922 and 1930. It is hand knotted, with a wool pile on a cotton warp and a jute weft. On a yellow ground, four abstract shapes float in cream, fawn, brown and black. There is no border and no fringe. A label on the back carries her monogram, EG, which links it to Jean Désert, the shop she ran in Paris over those same years. The museum notes that her designs were often inspired by collage, and the incomplete lettering on this one suggests cut paper shapes, possibly from magazines.
Look at that rug for long enough and the house begins to make a different kind of sense. Here is someone who had spent years deciding what a floor should hold, how a shape sits on a field of colour, where a line should stop. A rug is architecture at the scale of a room. Gray had been designing rooms from the ground up long before she designed one with walls.
A rug is architecture at the scale of a room. Gray had been designing rooms from the ground up long before she designed one with walls.
A house conceived with its furniture
At E-1027, Gray conceived architecture and furnishings as one thing. Several of her built in cupboards survive, with pivoting drawers and concealed lighting, pieces that are neither quite furniture nor quite wall. Chairs and tables were designed for particular places in particular rooms. The house was meant to be lived in by people moving through it at particular times of day, reaching for particular things, and the cabinetry anticipates the reach.

This is a way of working that a textile designer understands instinctively. A rug is never designed in the abstract. It is designed for a floor, under a table, beside a bed, and its proportions are tested against the furniture that will sit on it. Gray brought that habit of mind to a whole building. The walls, the cupboards and the rugs were drafts of the same idea: that a home should be made around the body that lives in it.
The murals she did not ask for
The house carries one of modernism's sharpest arguments. Le Corbusier stayed at the villa in 1937 and 1938 and painted several colourful murals on its walls. He later built his own holiday cabin and camping units on the slope above. The murals reportedly horrified Gray. They were painted on surfaces she had imagined as part of a whole, and they turned her rooms into a backdrop for someone else's work.
It is tempting to tell this story as a simple quarrel between two famous names. It is more useful to see it as a quarrel between two ideas of what a wall is for. For Le Corbusier, a white wall was a canvas. For Gray, it was one surface in a room composed as carefully as a rug, and adding to it uninvited was like knotting a new motif into someone else's design. The house still holds both ideas, and visitors are left to judge between them.
Neglect, and a careful return
For decades the villa decayed. The Conservatoire du Littoral bought it in disrepair in 1999. A long restoration followed, five years of it under the Association Cap Moderne, and the house reopened for guided tours in August 2021. The aim was to recreate the interior exactly as it was in 1929, working from photographs, down to the concertina windows and sliding shutters. The site is now run by the Centre des monuments nationaux, with guided visits of E-1027 and the Le Corbusier site leaving from the Cap Moderne hangar.
What visitors find is a house of surprising modesty. It is not large. It does not perform. Its pleasures are in the details: the cupboard that opens just where the hand expects it, the light that comes on inside a drawer, the way the windows give the whole sea without letting in the whole wind. It is a house designed by someone who had spent years thinking about how a room feels underfoot and at arm's length.
That is the thread from the workshop in rue Visconti to the rocks at Roquebrune. Gray began with the floor. She learned there how colour sits on a field, how a shape needs space around it, and how a made thing must fit the life it serves. Then she built a house the same way.
Follow @sitecapmoderne on Instagram for their own work, in their own words.
Rugberry notes
From the Rugberry house
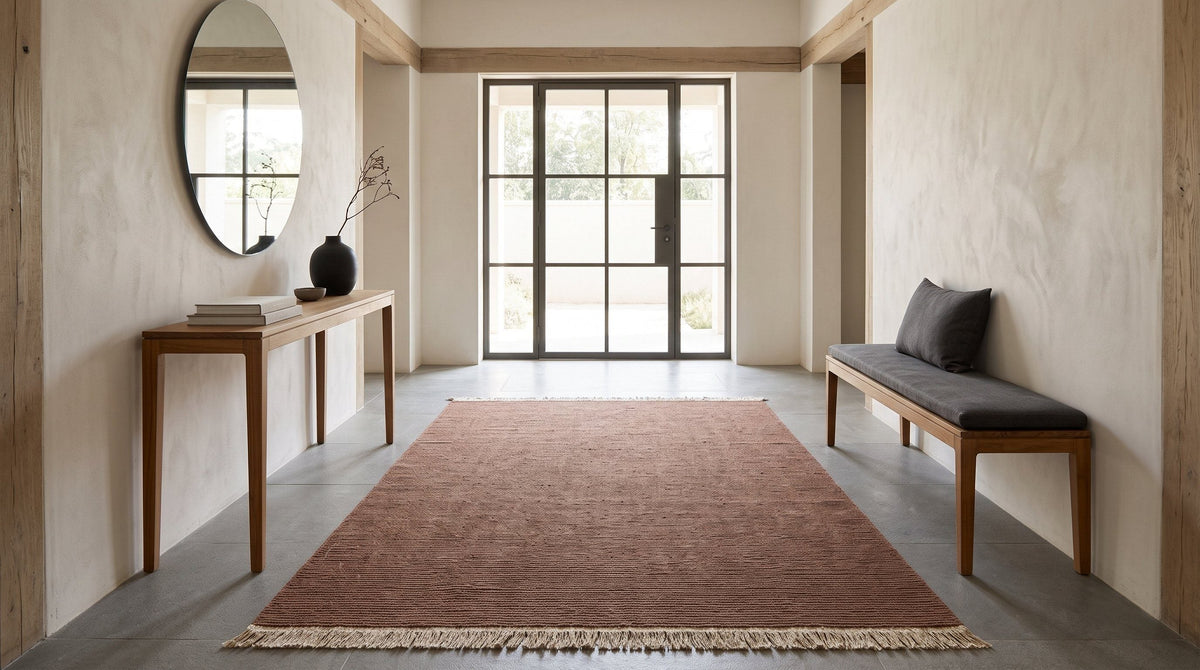
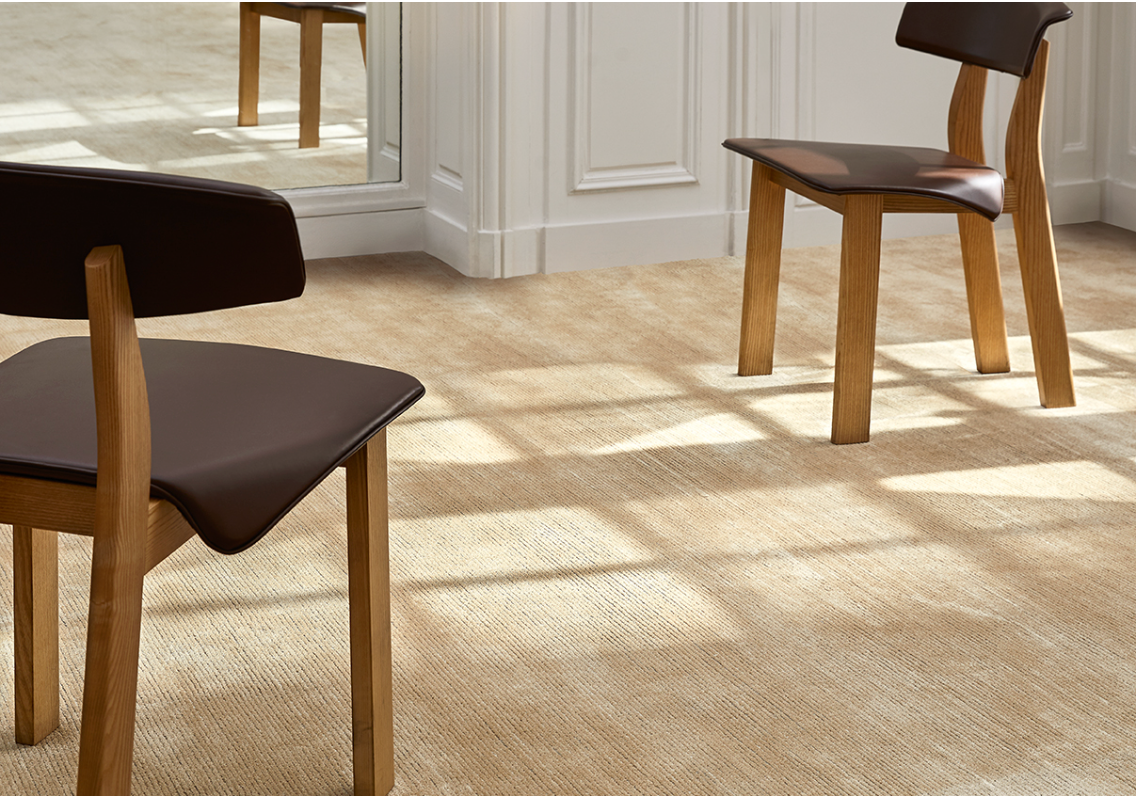
Her starting point is close to ours: a hand knotted rug is the first piece of architecture in a room, and it is worth designing as carefully as the walls. Abstract shapes on a quiet ground, no border, a pile that catches the light differently from each side of the room.
If that way of thinking appeals, our hand knotted rugs and modern rugs work in a similar register, and the Rugberry Design Lab lets you recolour a design for the room it is meant for.


In the Rugberry house
- Hand knotted rugsKnot by knot, the first architecture of a room.
- Modern rugsAbstract shapes on quiet grounds.
- Rugberry Design LabRecolour a Rugberry design for your room.
Rugberry has no affiliation with the studios featured. Images are from the Rugberry house unless credited.