The Quiet Saudi House of Khaled Hashem
Images are credited where they are not from the Rugberry house.
In one house in Jeddah, the ceiling keeps going. You step from the entrance into a space that rises two storeys, then turn and find another that rises three. The walls are pale and mostly bare, a few works of art hung with the spacing of a gallery. There is furniture, but not much of it, and every piece has room around it. Light comes in from windows placed with care, and moves slowly across a floor that has been left almost empty.
That is the picture the award citations paint of a contemporary home in the Al Shatea district of Jeddah, designed by the architect Khaled Hashem and his practice, KH Elite Architecture. In 2024 the house won the Luxury Lifestyle Awards title for Best Luxury Contemporary Residential Interior Design in Saudi Arabia. It is a private family home, and the family's life in it is their own. What can be described is the architecture, and the idea of a Saudi house it puts forward.
A practice in Jeddah
Khaled Hashem founded KH Elite Architecture in September 2016. He is a British born architect who studied at King Fahad University of Petroleum and Minerals and later took an MBA. His award profile says his work is shaped by travel across Europe and the United States, which may explain how easily the house borrows from abroad without looking imported. His practice works across architecture and interiors, and on the Al Shatea house it worked alongside a sister company, Elite Contracting, which built the house and handled its furniture, fixtures and equipment. Design and construction under one roof is not common in residential work, and it shows in the result: a house where the interior was not added to the architecture afterwards but conceived with it.
The numbers give a sense of scale. The house sits on 450 square metres of land with 820 square metres built, and it was delivered between December 2023 and May 2024. That is a generous family home, but not a palace. Its impact comes from proportion rather than size.
Minimalism in a culture of welcome
Saudi residential design is often read from outside through spectacle: the vast villa, the marble, the gilt. Hashem's house points somewhere else. The award write up describes open spaces, minimal furniture, double and triple height areas and a gallery like ambiance, with a fluid layout and windows placed to bring in natural light.
Minimalism, as most people know it, came out of a particular tradition, of small European flats, Japanese rooms, Californian houses, where emptiness is a luxury of space and a refusal of clutter. So what happens to that idea in a culture where hospitality is central, where homes are built to receive many guests, and where a family house often holds several generations?
One answer is that the emptiness changes its meaning. In a house built to welcome, open space is not austerity. It is readiness. A room with few objects and high ceilings can hold a family dinner on an ordinary evening and fifty guests at a celebration, without either feeling wrong. The gallery like quality becomes a kind of generosity: space held in reserve for people.
The double and triple height spaces do something similar. In a hot climate, height is not only a statement. It gives air room to move and light room to fall, and it makes a large gathering feel less crowded than it would under a low ceiling. Here the minimalist vocabulary is doing practical work as well as aesthetic work. Height also lets the art breathe: a large canvas on a tall pale wall reads as a presence in the room, not a picture squeezed into a gap.
In a house built to welcome, open space is not austerity. It is readiness.
The brief, as the award text records it, asked for a home that was modern, classy and artistic, and also highly practical and low in maintenance. That last part is easy to overlook and important. A house that is beautiful but fragile does not suit family life. Minimalism that has to be protected from the people who live in it is a stage set, not a home. The ambition here was a calm that survives daily use.
Art, furniture and the floor
The award text lists the furnishings as coming from a short list of houses, among them Minotti and Roche Bobois, alongside works by local and European artists. In a room with so little in it, every object carries more weight. A sofa is not background. A rug is not filler. Each piece has to justify the space around it, and the floor, one of the few large surfaces left uncovered, is looked at as much as it is walked on.
A Saudi modern
The award text credits KH Elite Architecture with helping to reshape the local design identity in line with Saudi Arabia's modern vision. Award copy is written to flatter, and it should be read that way. But underneath the language is something real. A generation of Saudi architects is working out what a contemporary house in the Kingdom should be, one that is neither an imported European box nor a pastiche of the past.
The Al Shatea house is one proposal. It takes the openness and restraint of international minimalism and bends it toward a local life of family and welcome. It uses height and light where others use ornament. And it treats its furnishings as considered parts of a whole rather than decoration added at the end.
That middle path is harder than either extreme. An imported style can be copied from a magazine, and a historical one can be copied from the past. A house that belongs to its own moment has to be worked out room by room, for the family that will actually live in it.
Whether that becomes a lasting Saudi modern will take years to know. Houses reveal their character slowly, as families grow into them, as art is moved and furniture replaced. The best test of a quiet house is not the day it is photographed but the tenth year of living in it. By that measure, the most important line in the brief may be the least glamorous one: practical, and easy to keep.
Rugberry notes
From the Rugberry house
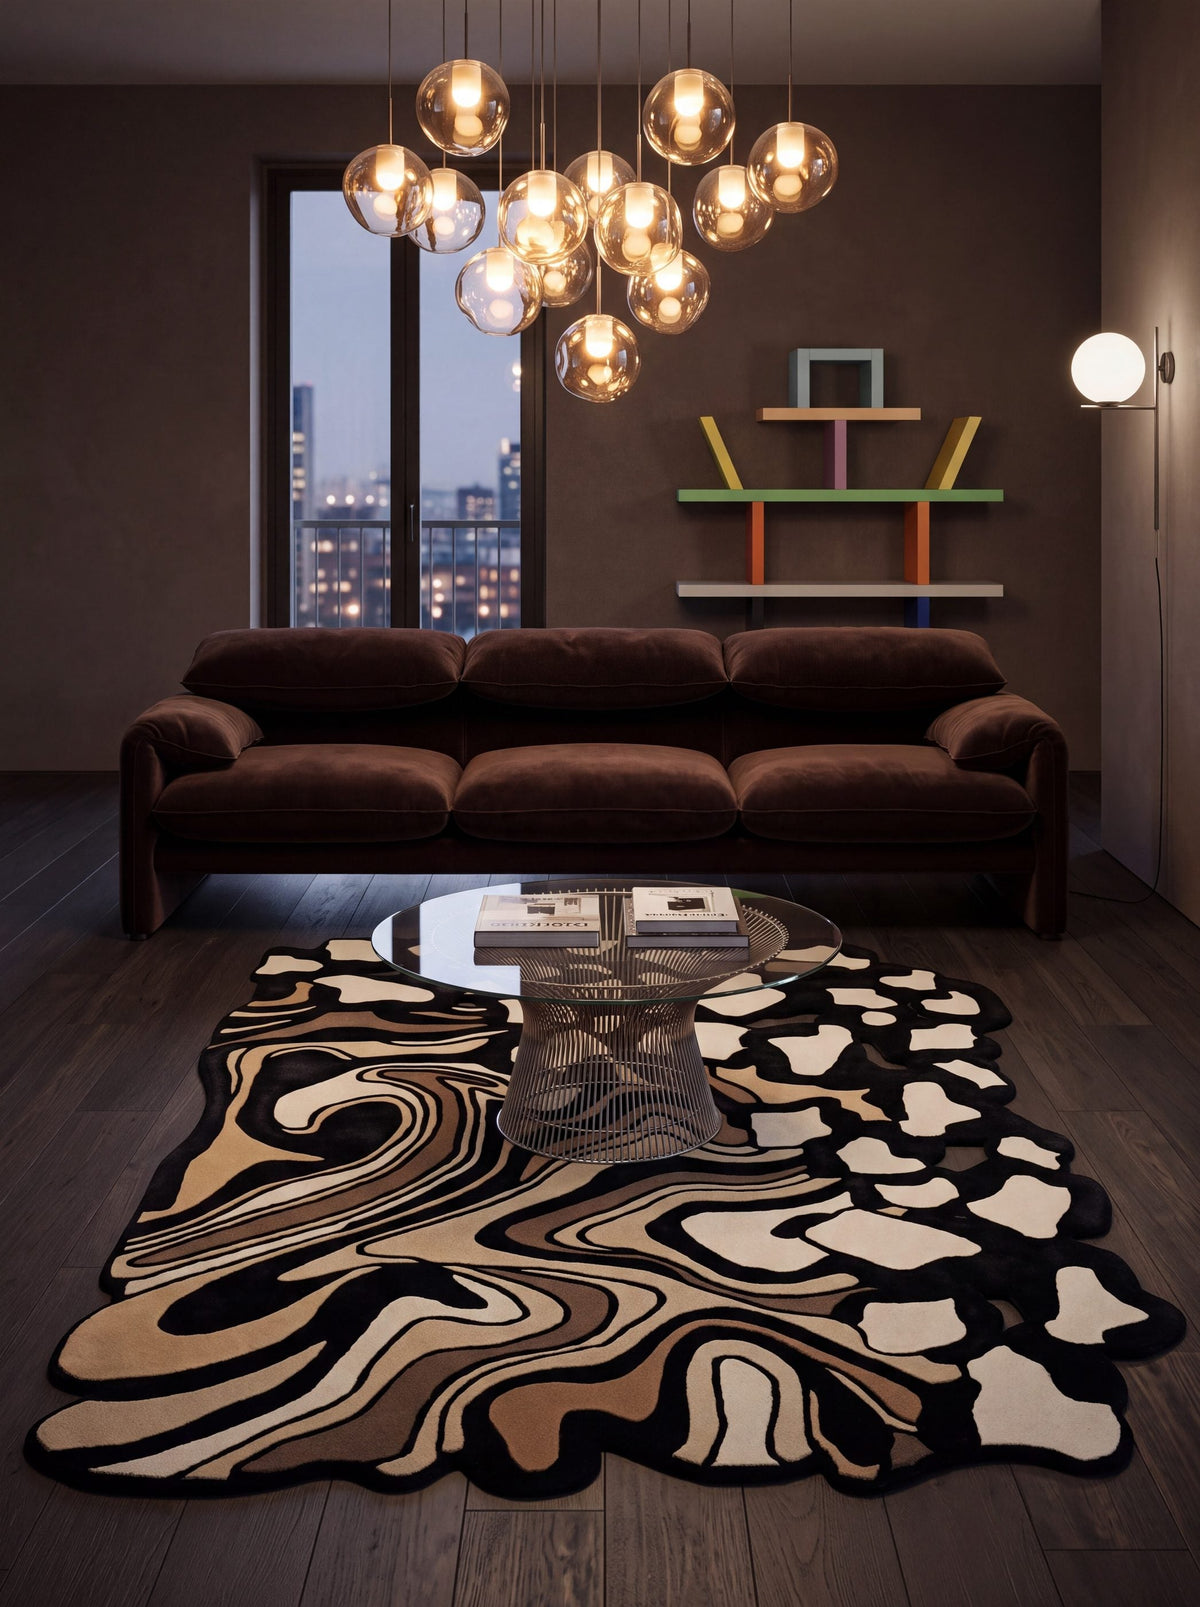
Rugberry's link to the architect is a rug collection. Khaled Hashem designed four rugs with Rugberry, Amal, Nahda, Tomouh and Joud. Amal, Nahda and Tomouh are hand tufted in New Zealand wool with Botanical Silk, and Joud in Botanical Silk, each one made to size. Botanical Silk is a plant based fibre, and next to wool it gives a low sheen that shifts as you move across a room. The Khaled Hashem x Rugberry collection shows all four.
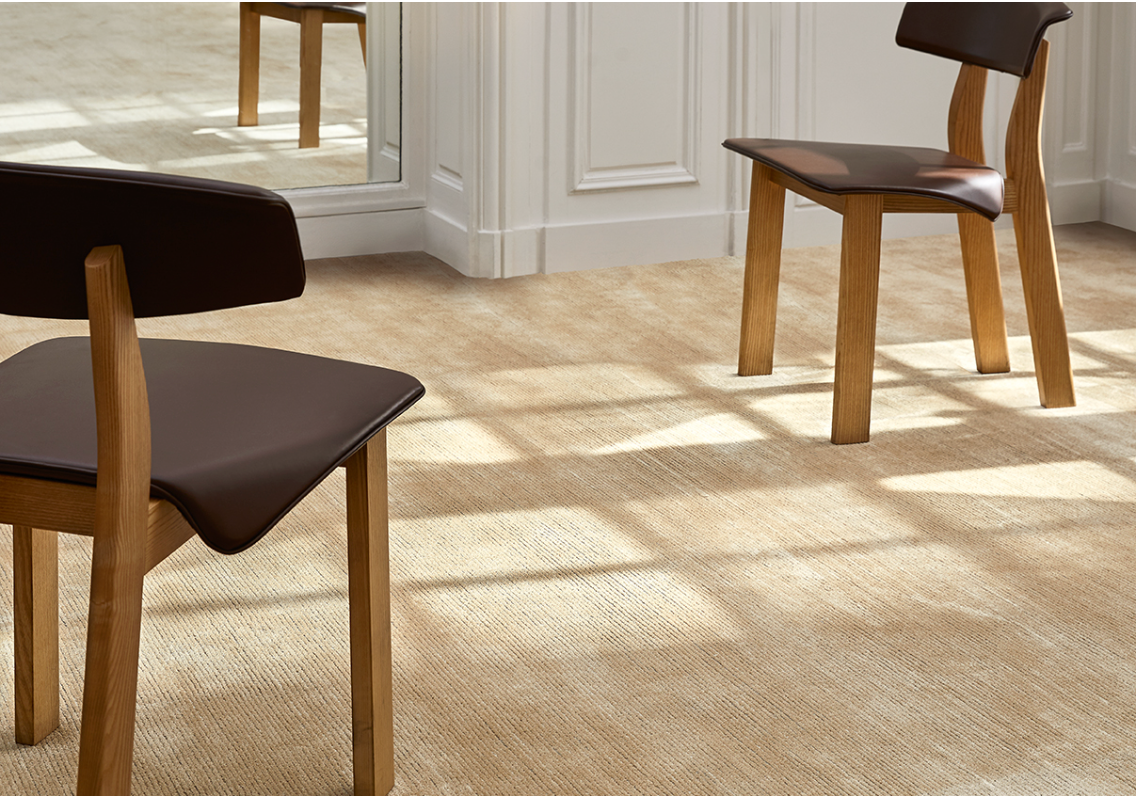
Among the other rugs pictured here, the Insignia Wool & Silk Rug works in a similar register to the collection: handloom woven in New Zealand wool and Botanical Silk, and drawn with a single emblematic form at its centre.


In the Rugberry house
- Khaled Hashem x RugberryAmal, Nahda, Tomouh and Joud, each made to size.
- Amal RugHand tufted in New Zealand wool and Botanical Silk.
- Insignia Wool & Silk RugHandloom woven in New Zealand wool and Botanical Silk.
Rugberry has no affiliation with the studios featured beyond the Khaled Hashem x Rugberry rug collection named above. Images are from the Rugberry house unless credited.