Chandigarh Modernism, Built for Sun and Shade
Images are credited where they are not from the Rugberry house.
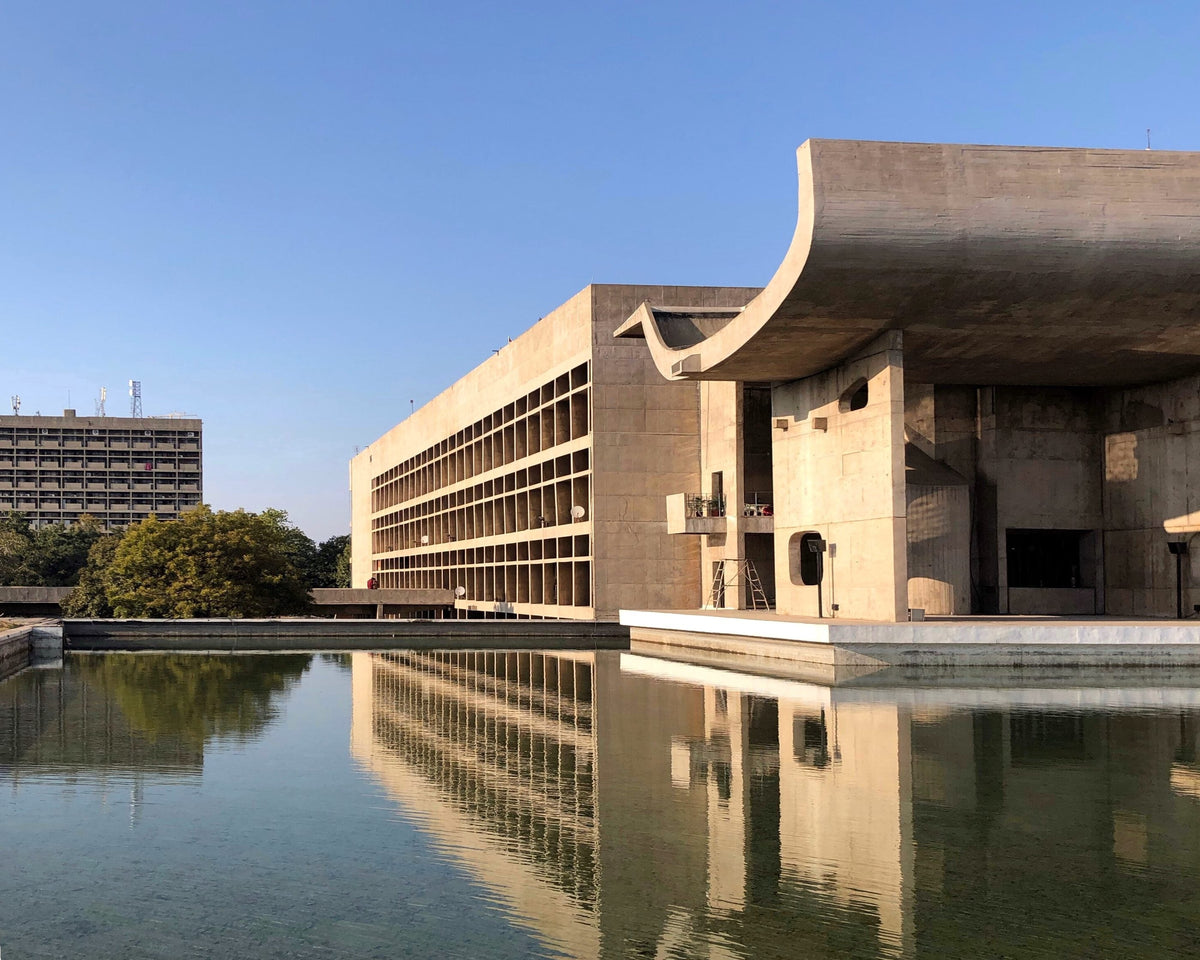
The Palace of Assembly at the Capitol Complex in Chandigarh, by Le Corbusier, reflected in its pool. Photo: UnpetitproleX, CC BY-SA 4.0, via Wikimedia Commons, licence
Chandigarh is usually remembered through a chair. It is better remembered through its shade. The raw concrete of the Capitol, the perforated brick of its houses, the whitewash on its schools and colleges were all drawn for a hot plain under a hard sky, and the most useful thing the city still teaches is not a look but a habit: answer the climate first, and let the style follow.
That habit runs through every scale of Chandigarh modernism, from Le Corbusier's monumental Capitol to the housing, schools and markets that Pierre Jeanneret built around it. The city is one of the most complete experiments in modern architecture anywhere, and to understand where the plain material vocabulary of so many modern Indian rooms came from, plaster and brick screens, raw concrete, solid timber, Chandigarh is the place to start.
A clean slate
The Capitol Complex at Chandigarh, designed by Le Corbusier, is one of 17 of his sites across seven countries inscribed together on the UNESCO World Heritage List. UNESCO describes it as a symbol of India's accession to modernity across the subcontinent. It is a monumental place of concrete and vast open spaces, and it was meant to look like nothing India had built before.
Yet the most interesting thing about it is how carefully it answers the climate. UNESCO notes that concern for natural cooling led to sunscreens, double skinned roofs and reflecting pools, and that the open spaces were shaped by the Modulor, Le Corbusier's system of proportion. The concrete is raw and the forms are bold, but the logic is old and practical: shade the walls, keep the sun off the roof, let water cool the air.

That is the first lesson of Chandigarh, and the one most often lost when its look is borrowed. The sun screens are not decoration. They are a response to a hot plain under a hard sky. Style came after climate, not before it. A roof lifted clear of the rooms beneath it, a concrete sunscreen deep enough to keep noon off the glass, a pool laid where the breeze will cross it: these are the moves that make the place habitable, and they matter more than any single facade.

The man who built the city
If Le Corbusier drew the idea, Pierre Jeanneret built the city. He worked in Chandigarh from February 1951 to August 1965 as its first Chief Architect, supervising the Capitol Complex and designing much of what people actually live and work in: housing, schools, colleges, markets, Panjab University. Where the Capitol is monumental, Jeanneret's Chandigarh is everyday, made of brick, plaster and concrete at a human scale.
The two men were cousins, and the division of labour between them shaped the city. One produced the symbols. The other produced the streets. When people talk about Chandigarh modernism, Le Corbusier, Pierre Jeanneret and the city they made tend to blur into a single name, but the experience of living in Chandigarh owes more to the second man than the first. The house where a family eats, the school where its children learn, the market where it shops: these are the buildings that test whether an idea works, and they are mostly his. They are modest, durable and remarkably consistent, because they were drawn by someone who stayed long enough to see them used.

His own house in Sector 5, where he lived from December 1954 until he left the city in August 1965, shows that everyday modernism at its best. It has whitewashed plaster walls punctuated with perforated brick screens and curved stone walls, and corner verandahs whose brick screens give privacy and keep out the heat. In 2017 it was converted into a museum, with a display of his work below and, upstairs, rooms for visiting scholars furnished with wooden furniture he designed. He died in 1967, and at his wish his ashes were immersed in Sukhna Lake.
Style came after climate, not before it.
Furniture that left the city
The furniture is where the story becomes complicated. Jeanneret's office also furnished the new city's institutions, plainly and sturdily, with pieces meant to be used hard. For years it was simply part of public life. Then collectors abroad began to value it as design, and pieces from the city have since passed through more than 100 international auctions, according to reporting in Chandigarh.
The government tried to stop it. A Home Ministry order of February 2011 prohibits the export, and even the transfer between buildings, of Chandigarh's heritage furniture without authorisation. The trade has continued anyway. In June 2026, two of his teak and cane armchairs, one marked as coming from Panjab University and the other from PGIMER, the city's postgraduate medical institute, went to auction in Paris, despite objections from heritage campaigners in Chandigarh.
It is a live dispute, and it raises a hard question about value. A chair made for a chemistry department is not more beautiful in a Paris saleroom than it was in Chandigarh. What has changed is who is looking at it and what they are willing to pay. The chair's real value, the thing that made it worth designing, was its use: an honest seat, in local materials, for a public that needed somewhere to sit.
A vocabulary for a modern Indian room
For anyone furnishing a modern Indian home, Chandigarh offers a vocabulary rather than a style to copy. Wood that shows its grain. White plaster that reflects heat. Brick screens that turn harsh sun into patterned shade. Raw concrete where strength is needed, and nothing applied to hide what things are made of.
The temptation is to buy the look, a cane chair here, a concrete planter there, and call it Chandigarh. The better approach is to borrow the reasoning. Ask what the climate needs. Use materials that age well and can be repaired. Keep ornament for what the structure cannot do on its own. A room built that way will feel close to Jeanneret's Chandigarh whether or not it contains a single famous chair.
Rugberry notes
From the Rugberry house
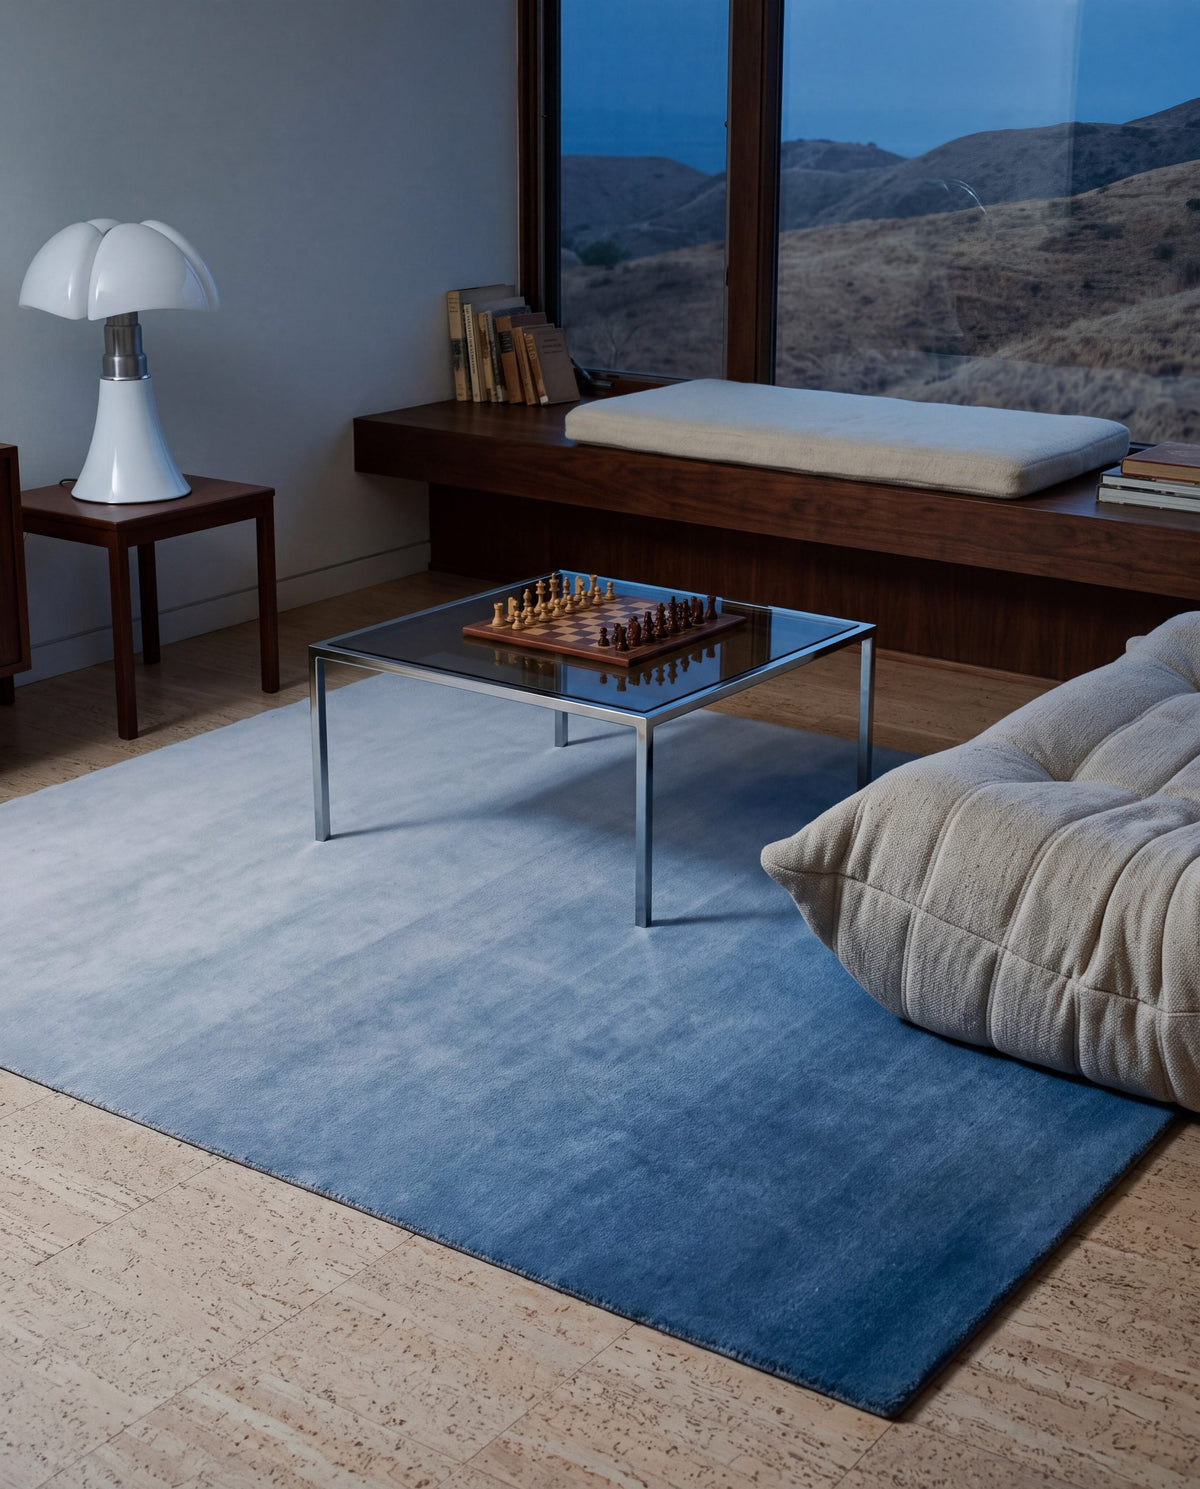
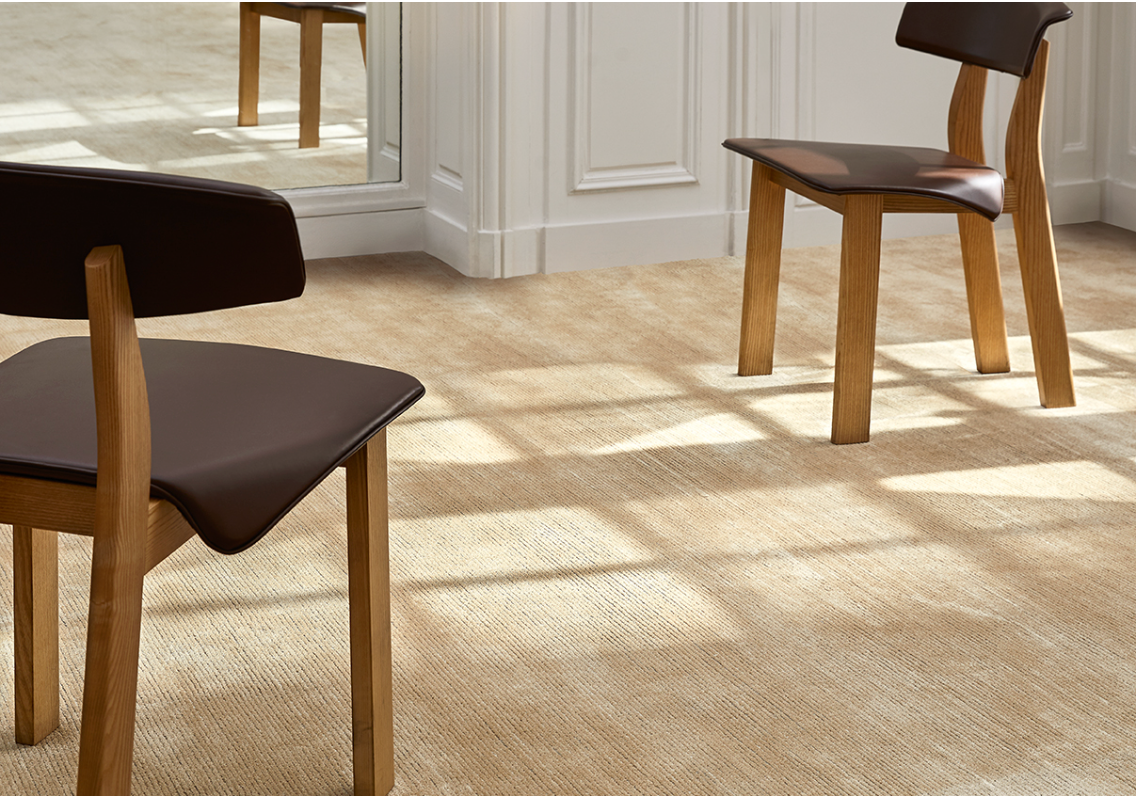
These rooms use the same plain materials as the city: wood, cane and bare walls. The Chandigarh palette asks for rugs that work like its plaster and brick, quiet in colour and clear in construction. A handloom wool or a plant fibre rug in a natural tone sits beside teak and cane without competing, and shows how it was made on its surface.
If that vocabulary appeals, our handloom rugs and natural jute rugs work in a similar spirit, with modern rugs for rooms built on clean lines.


In the Rugberry house
- Handloom rugsQuiet, honest wool for teak and cane rooms.
- Natural jute rugsPlant fibre that shows how it was made.
- Modern rugsFor rooms built on clean lines.
Rugberry has no affiliation with the studios featured. Images are from the Rugberry house unless credited.