Padmanabhapuram, the Timber Palace Built to a Carpenter's Code
Images are credited where they are not from the Rugberry house.
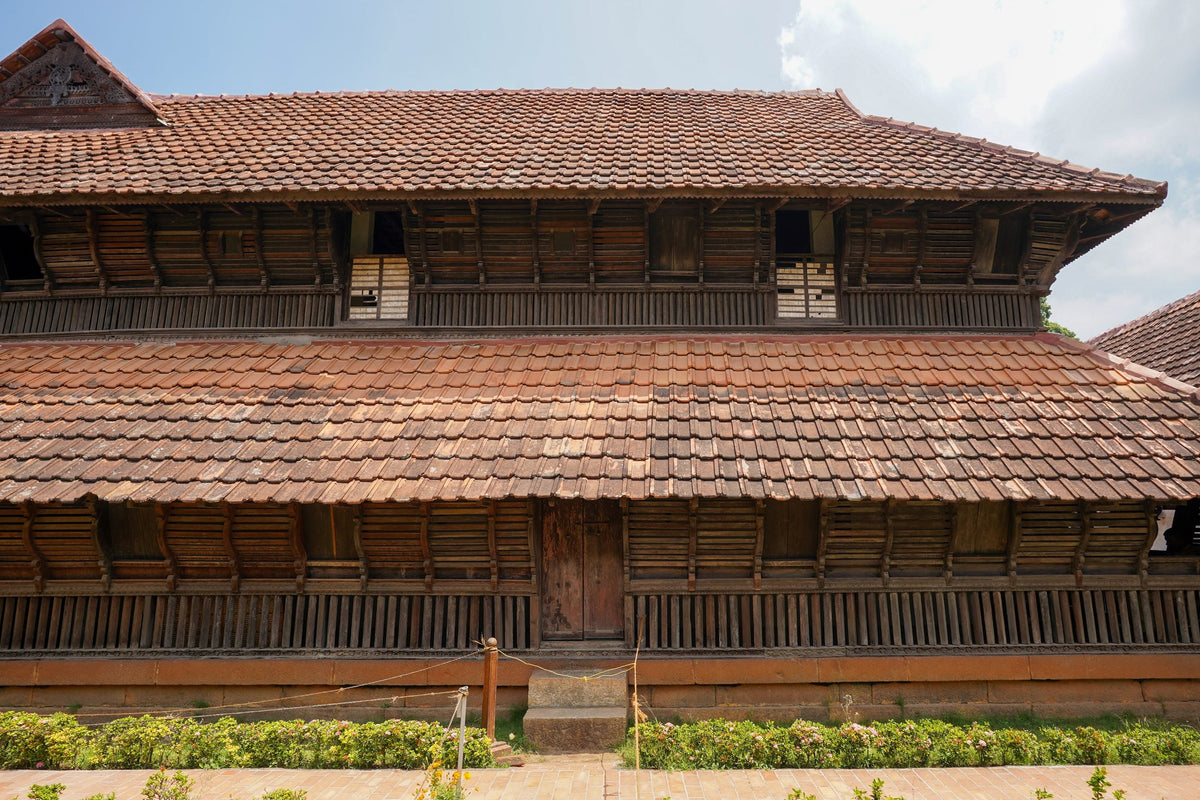
Thai Kottaram at Padmanabhapuram Palace, timber walls under a deep clay tiled roof. Photo: Timothy A. Gonsalves, CC BY-SA 4.0, via Wikimedia Commons, licence
The passage is narrow and low, and the light inside comes from somewhere you cannot see. Then it opens into a hall where the floor is so dark and so polished that the pillars stand twice, once in the room and once in reflection. Above, the ceiling is timber. Around, the walls are timber. Through a carved grille, a courtyard throws a square of daylight onto the boards. It is cool in here, cooler than it has any right to be in the south of India in the afternoon, and almost silent.
This is Padmanabhapuram Palace, near Thuckalay in the Kanniyakumari district, about 55 km from Thiruvananthapuram. It was the capital of Travancore from about 1555 to the latter half of the 18th century, and it has been described as the largest and best preserved example of traditional wooden architecture in Asia. It sits in Tamil Nadu, yet it is cared for by Kerala, administered by a curator of the Kerala Government Archaeological Department. The oddity is fitting. The palace belongs less to a map than to a craft.
A palace built to a carpenter's code
The palace complex covers 6.5 acres and holds more than 15 buildings, joined by covered corridors and overhead walkways. The foundations and ground floor pillars are stone, the battlements laterite, much of the masonry burnt brick laid in lime mortar. But the character of the place comes from its timber, which forms the walls, the roof frames, the pillars and the beams. The woodwork is largely teak and rosewood, with roofs of timber covered in clay tiles.
What holds it together is not only wood but knowledge. The palace is on India's UNESCO World Heritage tentative list, and it is described as built according to the Taccusastra, the Kerala science of carpentry. That is a remarkable thing to say of a royal residence. Most palaces are built to display power. This one was built to a builder's rules, with its proportions, joints and spans set by a tradition handed down through carpenters rather than courtiers.
The joinery is interlocking and made without nails. The verandahs are lined with arching wooden grilles and supported on carved brackets, and the external facade carries elaborately carved vyala figures, the mythical beasts of temple architecture. Nothing here is applied decoration on a plain structure. The ornament and the structure are the same timber, worked by the same hands.

That is the real meaning of a carpenter's code. A shastra of building fixes more than measurements. It fixes a way of thinking in which every member of the structure is expected to be both useful and beautiful, and in which the maker's judgement is trusted at every joint. The result, centuries later, is a building that still feels resolved. Nothing looks added. Nothing looks missing.
The ornament and the structure are the same timber, worked by the same hands.
Courtyards that do the work of machines
The palace is a lesson in what natural materials do to a climate. Its many internal courtyards act as light wells and as the lungs of the building, pulling air through the rooms and dropping daylight into their depths. The passages are deliberately narrow and low, which makes the halls feel larger when you reach them and creates a constant play of light and shade as you move.

Timber walls breathe. Clay tiles shed heat and rain. Lime takes up moisture and gives it back. Together they make rooms that stay comfortable without any of the machinery a modern building would need. You notice it in the sound as much as the temperature. Wood absorbs noise, so the palace is hushed even when it is full of visitors, and voices seem to soften as they cross a hall.
The floor of the council chamber
The Mantrasala, the council chamber where the king met ministers and prominent citizens, is famous for its floor. According to the district administration, it was polished with a mixture of coconut shell ash, eggs fermented in molasses and lime, and it reflects a figure like a mirror. The palace's own account describes its floors as lime mixed with herbs and other ingredients, polished to a mirror like finish. The precise recipe varies by source and is best understood as a recorded tradition rather than a formula.

Whatever went into it, the effect is extraordinary. The floor is dark, glossy and deep, and it changes the whole room. Light from the courtyard lands on it and doubles. The timber pillars and the carved ceiling gain a second life in reflection. A dark floor is usually thought of as something that makes a room smaller. Here it makes the room feel larger, cooler and more still.
Elsewhere the palace keeps its scale. The dining hall, the Uttupura, has two floors each roughly 78 by 6 metres, said to seat around 2,000 people. The Navarathri Mandapa is a hall of granite pillars where dance and music were performed. The Uppirikka Malika, a three storey royal residence, holds a wooden cot made of 64 medicinal plants, a gift from the Dutch East India Company in 1750, and murals on the walls of its top floor in the style of 17th and 18th century Kerala. A clock tower erected in 1832 still keeps time.

What a timber palace teaches a home
Few people will build in teak and rosewood to a carpenter's code. The lessons of Padmanabhapuram travel anyway. A room is cooler when air can move through it and light can come from above. A dark, smooth floor can make a space feel calm rather than heavy, if the walls and ceiling are warm and the light is soft. And materials that breathe, wood, lime, clay, wool, make a room more comfortable in ways that are hard to measure and easy to feel.
Above all, the palace shows what happens when ornament and structure are not separate jobs. Every carved bracket is also holding something up. Every grille is also letting air through. That is a high standard for any made thing: that its beauty should be part of how it works, not something added once the work is done.
Rugberry notes
From the Rugberry house
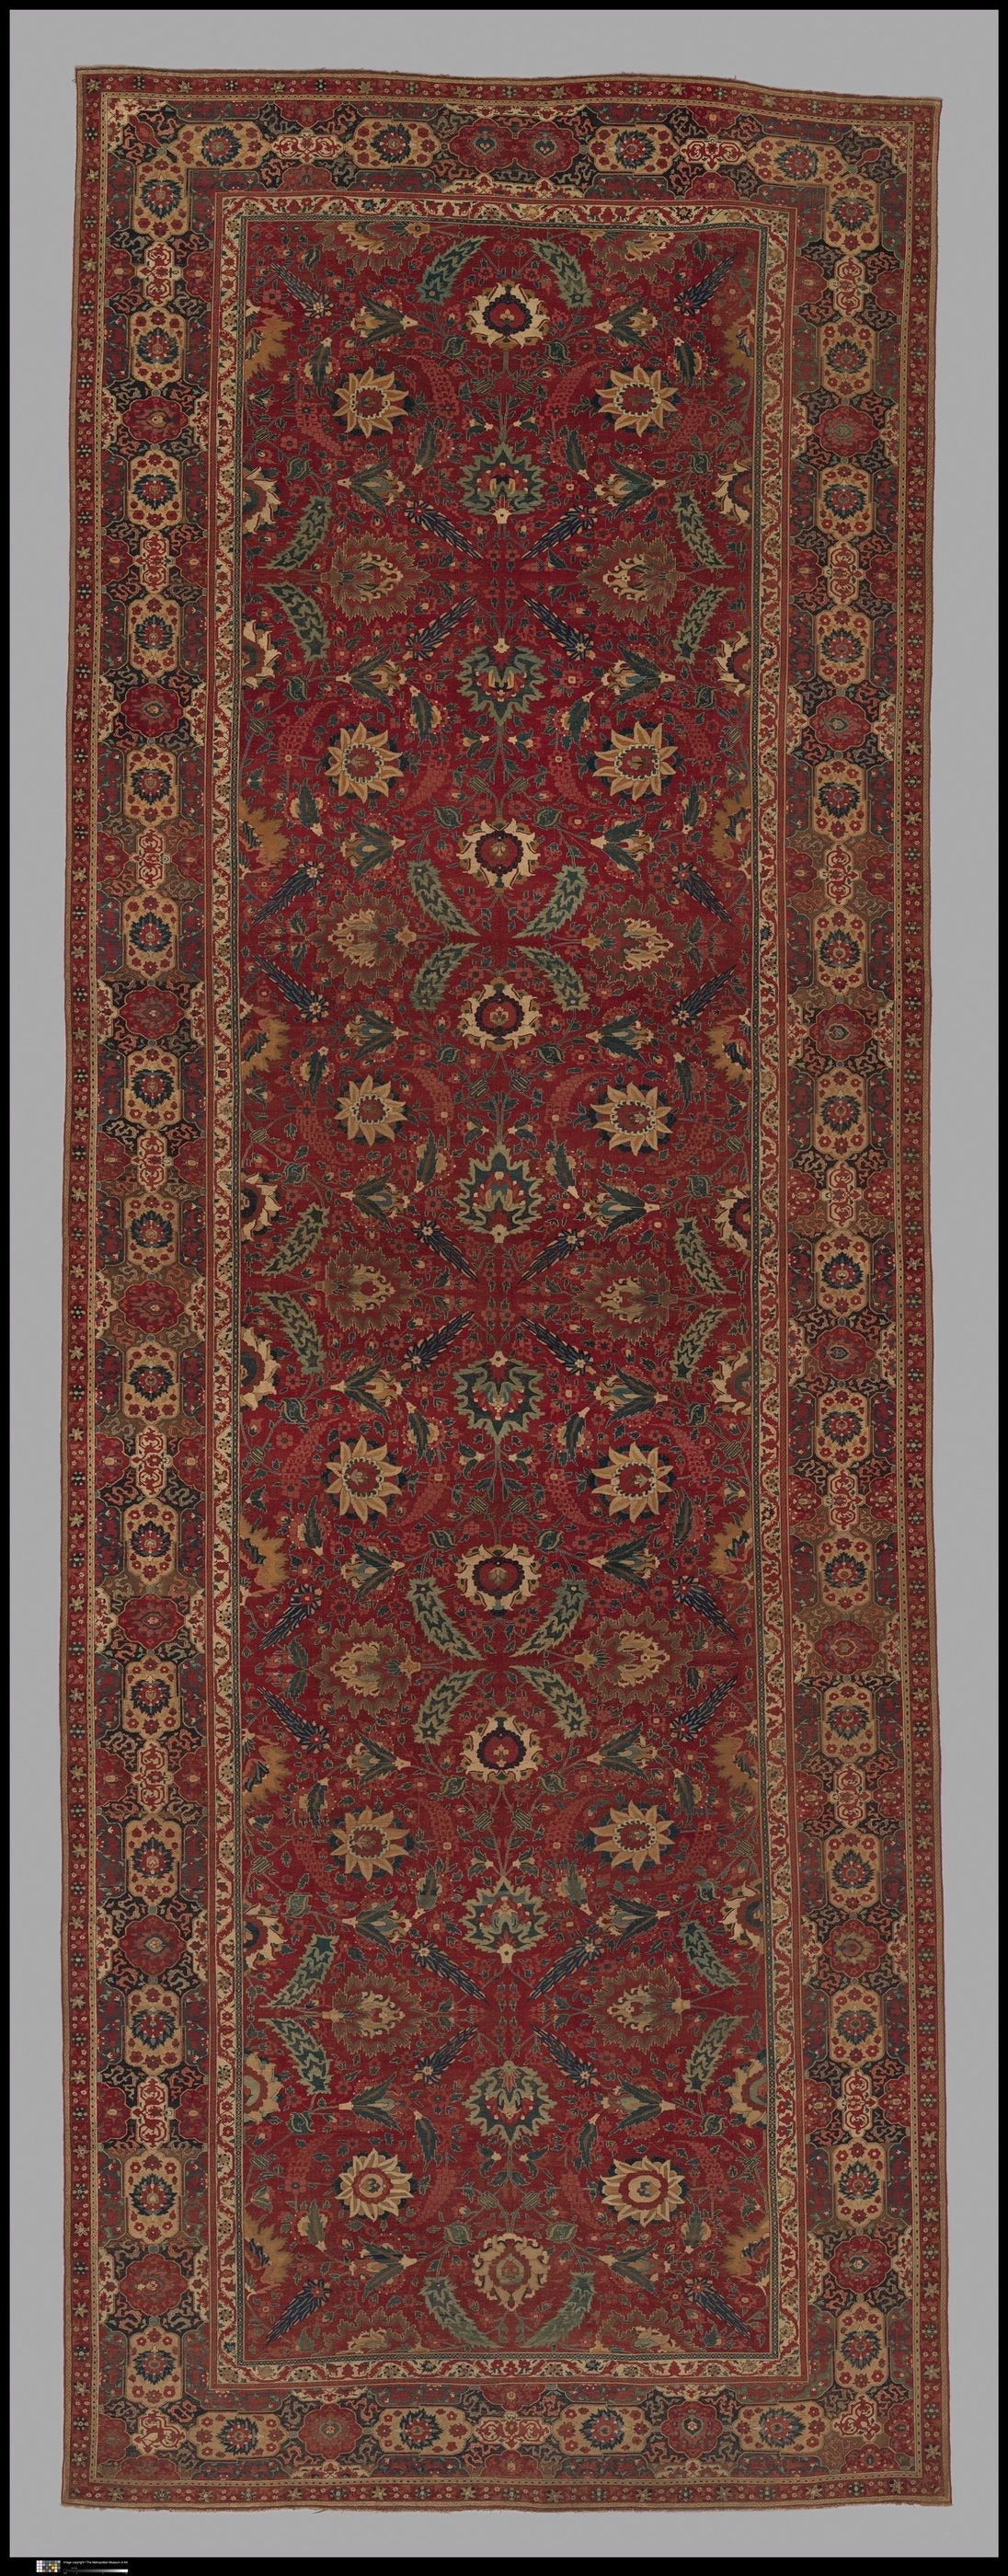
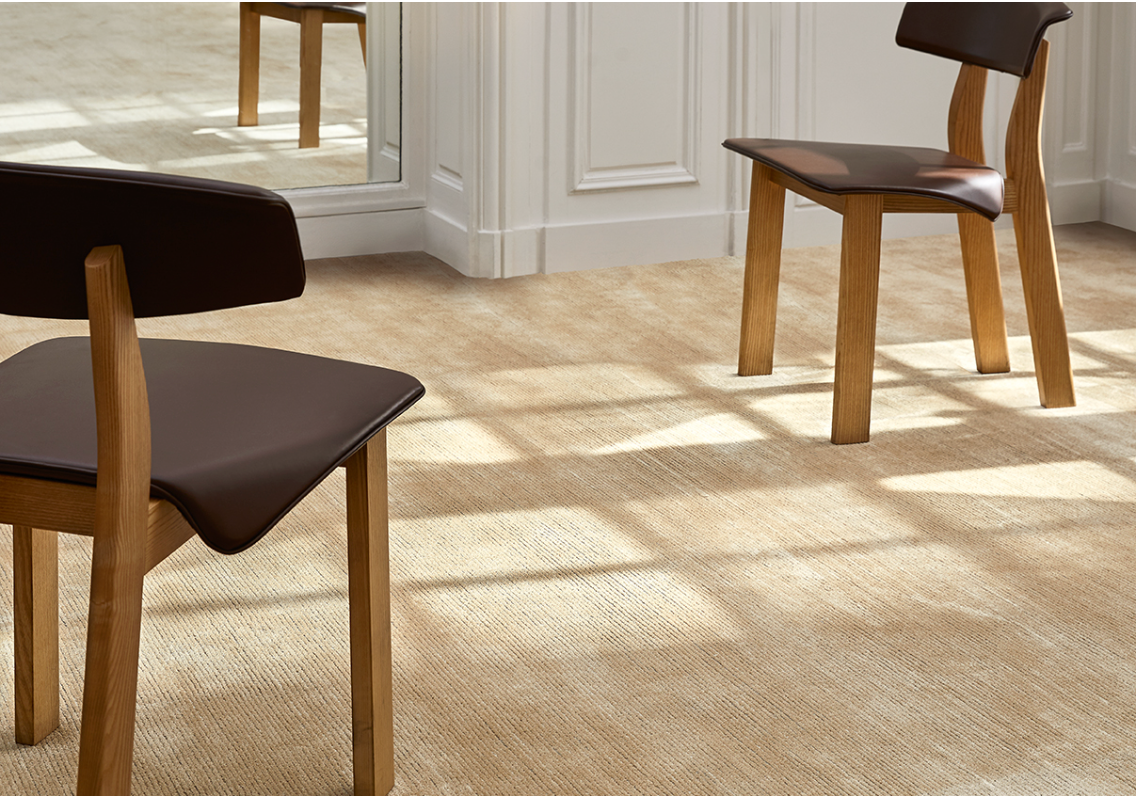
These rugs were chosen for rooms with dark floors and warm, low light, the conditions the palace makes so beautiful. On a dark polished floor, a rug in deep brown, charcoal or rust reads as part of the ground rather than an island on top of it, and a dense wool pile adds the same hush that timber brings to a room.
If that way of furnishing appeals, our hand knotted rugs and rust and copper rugs work in a similar spirit, and the art of making shows how a Rugberry rug is made by hand.


In the Rugberry house
- Hand knotted rugsDense wool that brings a hush to a room.
- Rust and copper rugsWarm tones for dark polished floors.
- The art of makingHow a Rugberry rug is made by hand.
Rugberry has no affiliation with the studios featured. Images are from the Rugberry house unless credited.