

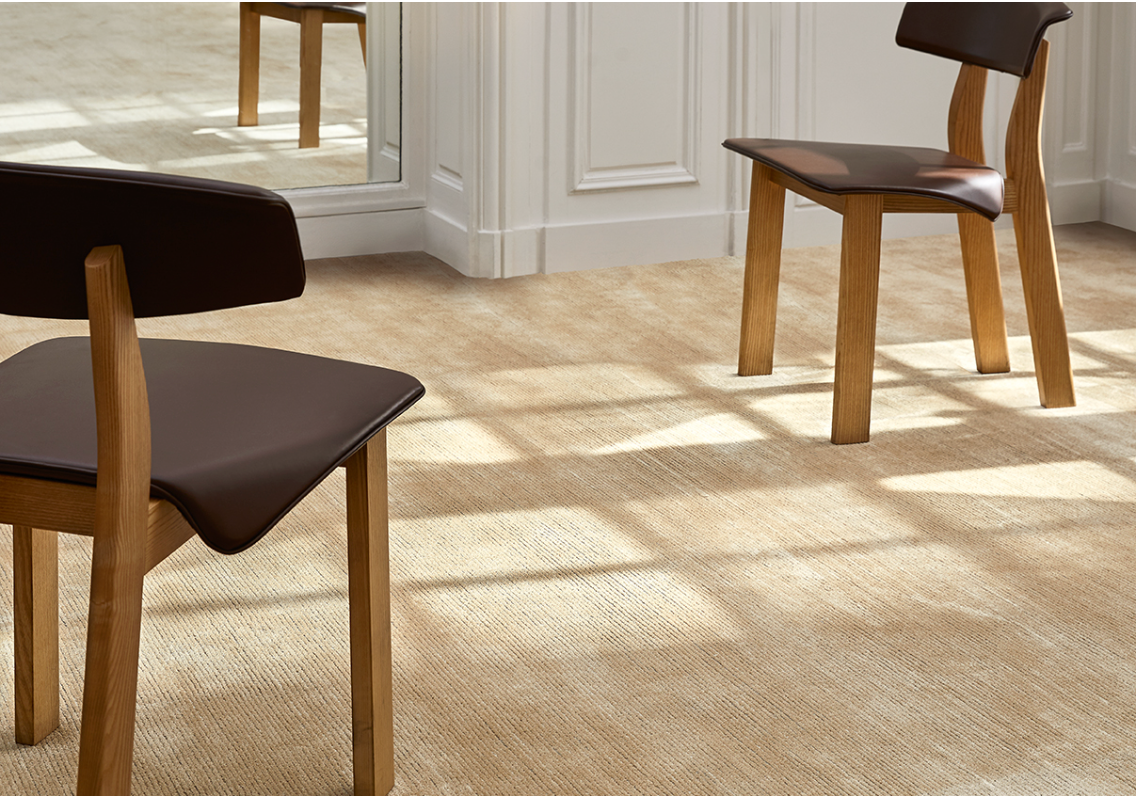

Zoning an Open Plan Living and Dining Room With Rugs
To zone an open plan living and dining room, give each zone its own rug sized to its furniture, leave a walkway of 18 to 36 inches of bare floor between them, and keep both rugs in one colour family with different textures. The rugs should line up along at least one edge or centre line, so the room reads as planned.
In short
- In an open plan room, leave 18 to 36 inches of bare floor between the living rug and the dining rug; never let two rugs touch or overlap.
- A typical Indian living and dining hall of 12 x 24 ft suits an 8x10 ft rug in the living zone and a 6x9 ft or 8x10 ft rug under the dining table.
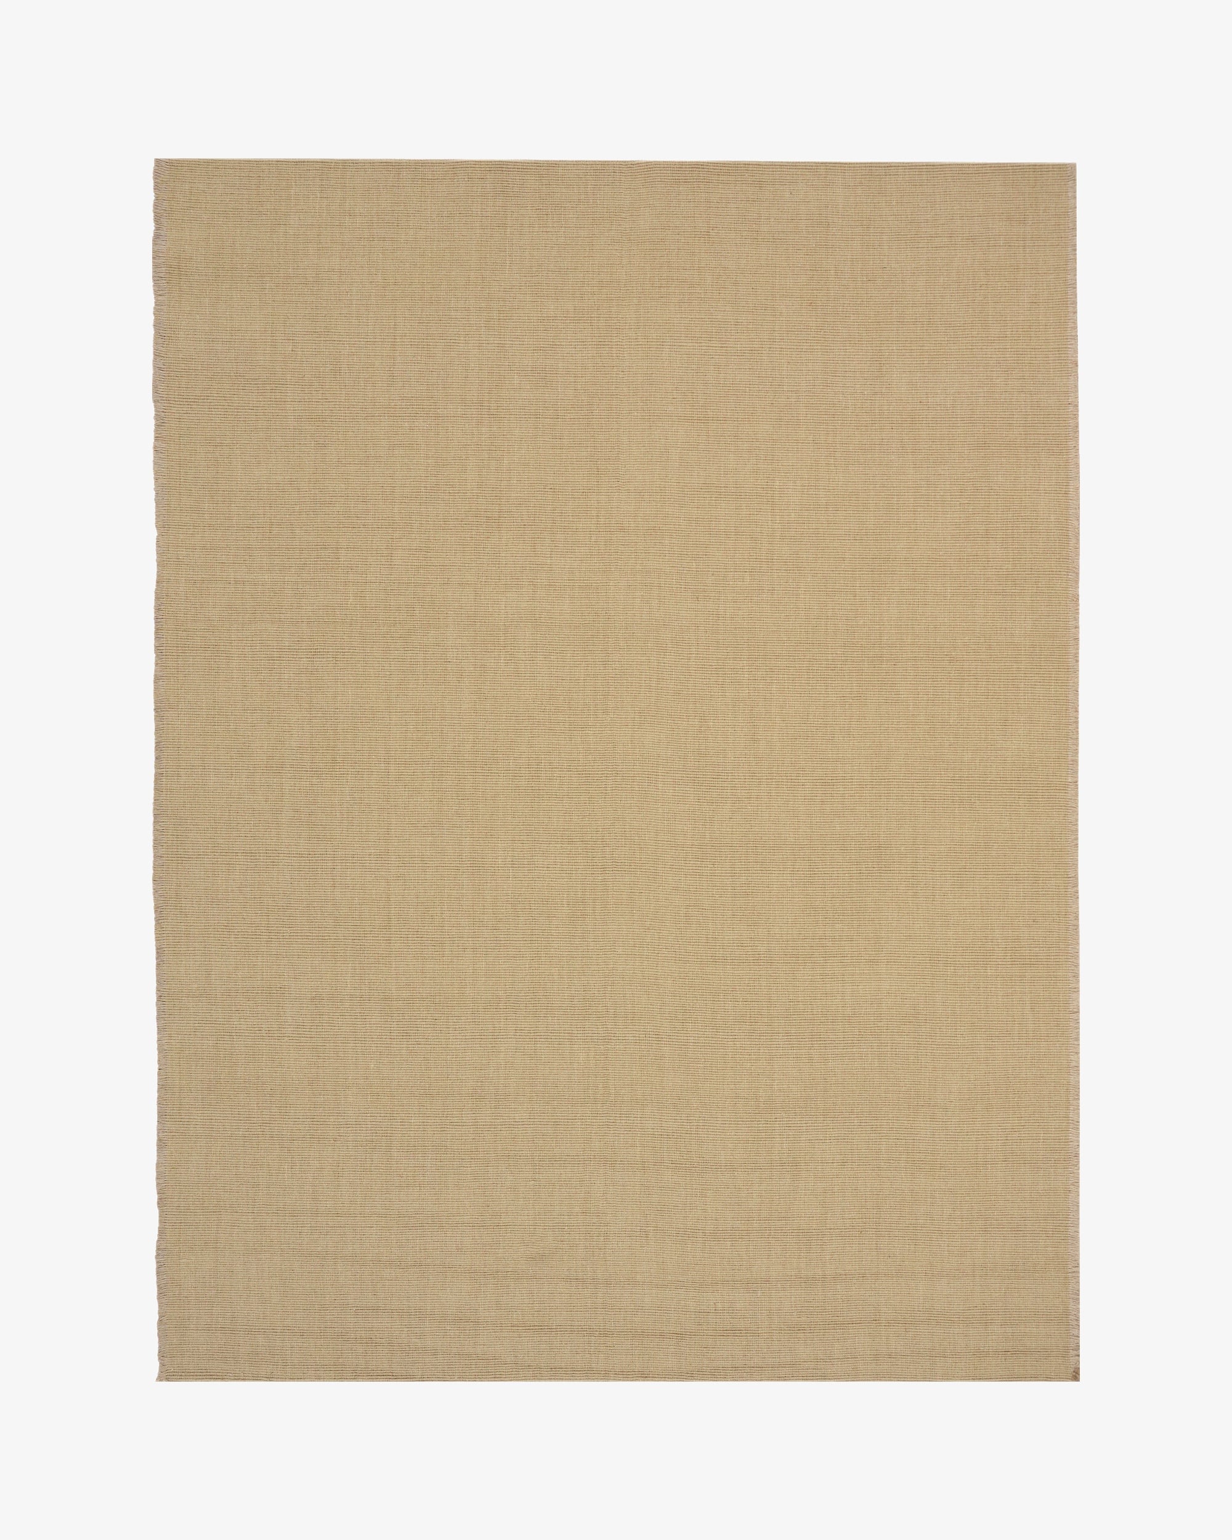
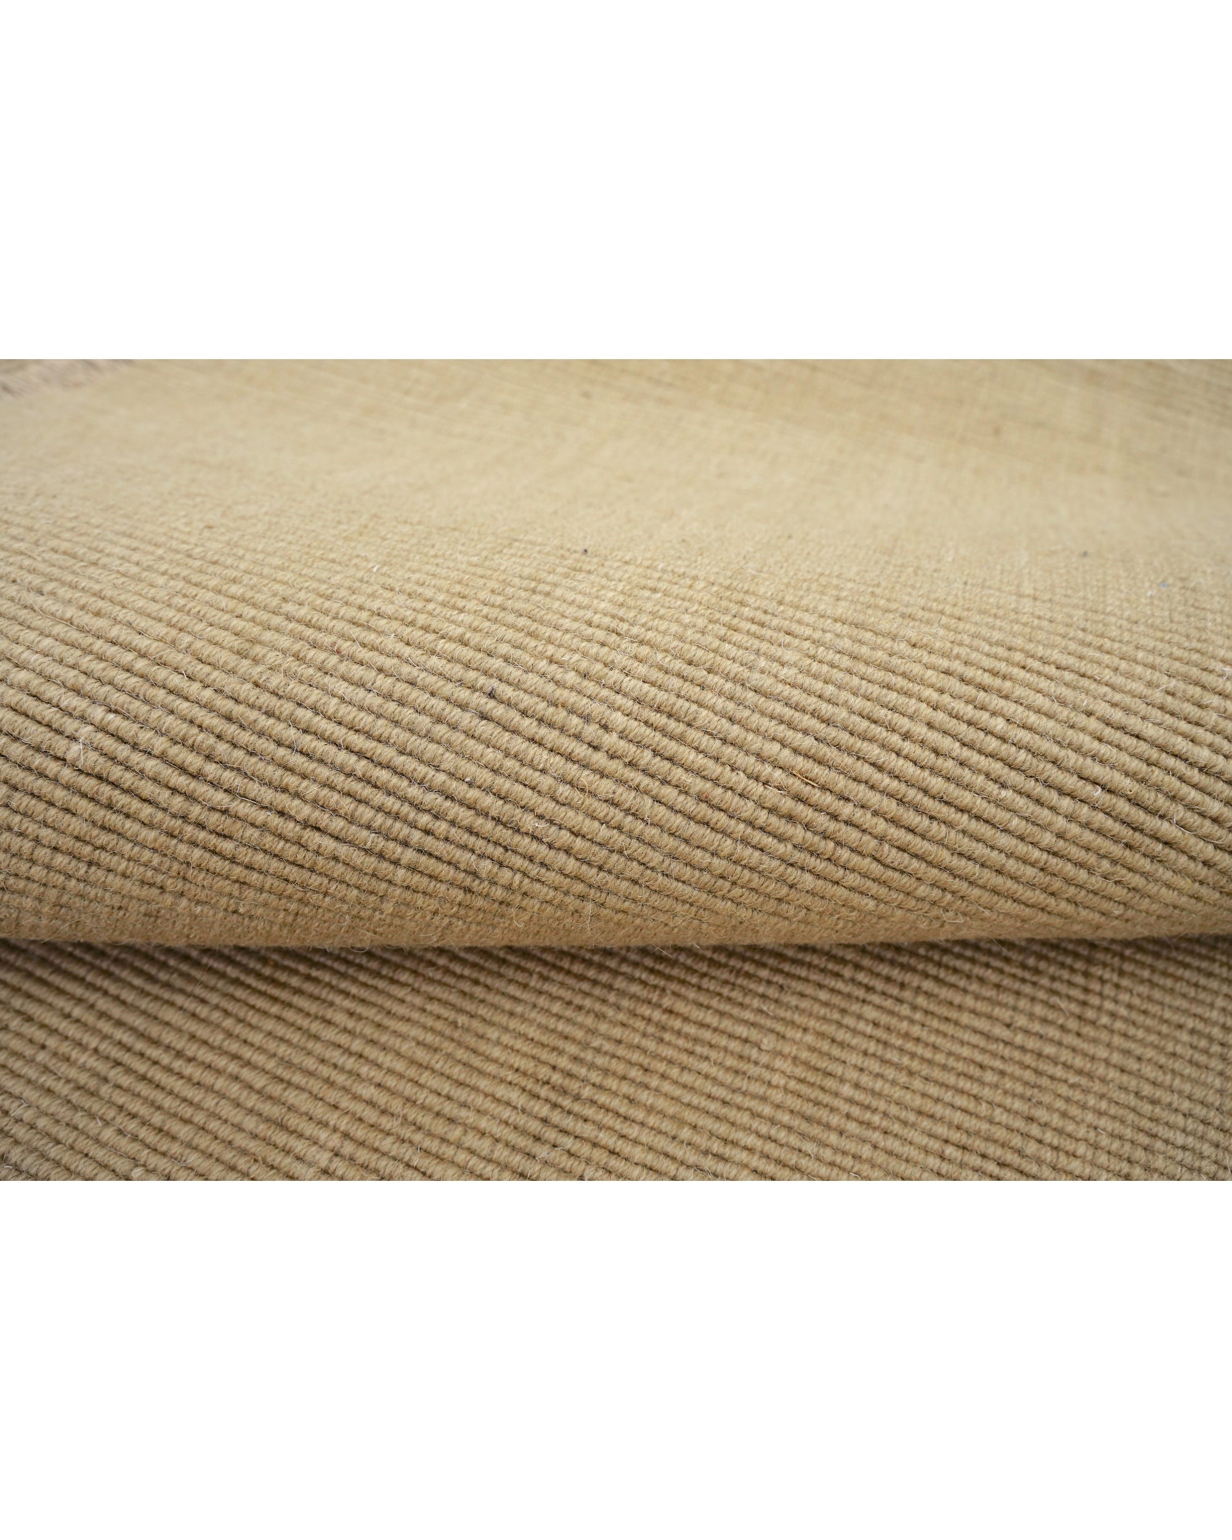
- Rugberry's Grain Wool Rug in Sandstone, handloom New Zealand wool at 12 to 14 mm, suits both zones, with a regular price of ₹74,000 for 8x10 ft ex GST at the time of writing.
- Two rugs in one space look best in the same colour family with different textures, for example a Rugberry Plush in Wheat in the living zone and a Cabra in Sand under the dining table.
Why use more than one rug in an open plan room?
More than one rug turns a single open space into rooms you can name: a living room, a dining room, perhaps a reading corner. Without rugs, the furniture floats on a single floor, and the space feels like a corridor of tiles.
Most Indian apartments built in the last twenty years have a living and dining hall in one, usually an L shape or a long rectangle of 11 to 14 ft wide and 20 to 28 ft long. One huge rug rarely fits such a room, because the dining table and the sofa need different things from the floor.
Two rugs solve this. The living rug is sized to the sofa and chairs, soft enough to sit near.
The dining rug is sized to the table and chairs, firm enough for chairs to slide. Between them, bare marble or tile marks the path through the room.
The result is a home that feels larger, not smaller. Each zone gets an edge, and the eye reads two rooms where there was one long hall.
What size should each rug be?
Each rug should be sized to its own furniture group, not to the room. The living rug should hold at least the front legs of the sofa and chairs; the dining rug should extend 24 to 30 inches beyond the table on every side.

| Hall size | Living rug | Dining rug | Gap between |
|---|---|---|---|
| 11 x 20 ft | 6x9 ft | 5x8 ft under a 4 seater, or 6x9 ft | 18 to 24 inches |
| 12 x 24 ft | 8x10 ft | 6x9 ft under a 4 seater, 8x10 ft under a 6 seater | 24 to 30 inches |
| 14 x 26 ft | 9x12 ft | 8x10 ft under a 6 seater | 30 to 36 inches |
| L shaped, 14 x 14 ft plus 10 x 12 ft | 9x12 ft in the larger arm | 6x9 ft or a round rug in the smaller arm | The corner of the L |
Rugberry's guides to the living room rug size and modern dining room rugs go deeper into each zone. If the dining table is round, our post on the rug under a round dining table gives the maths.
Measure the dining chairs pulled back, not tucked in. Many families size the dining rug to the table alone, then find that the chairs drop off the edge every meal. That single mistake is the most common reason a dining rug looks wrong in an open plan room.
Do not shrink the living rug to make the gap work. If the room is too narrow for both rugs and a walkway, choose a smaller dining rug or a round one, and keep the living rug generous.
How much space should be left between two rugs?
Leave 18 to 36 inches of bare floor between two rugs in an open plan room. Less than 18 inches looks like a mistake, as if one rug was meant to be larger; more than 36 inches makes the zones feel disconnected.


The gap is also the walkway. In most Indian homes the path from the main door to the bedrooms or the kitchen runs between the living and dining zones. That path should be on bare floor, not along the edge of a rug, which lifts and frays when walked on every day.
Two rugs should never touch or overlap in an open plan room. Overlapping works only in deliberate layering, with a jute base and a smaller rug on top. Our post on layering a rug over jute covers that technique.
The gap between two rugs is the corridor of the house. Keep it on bare floor.
Mark both rugs with masking tape before you buy. Walk the route from the door to the kitchen with a tray in your hands. If you step on a rug edge, move the rugs or change a size.
How should two rugs line up?
Two rugs in one room should share at least one line: a common edge, a common centre line or matching distances from the same wall. Rugs placed at random, each centred on its own furniture, make an open plan room feel untidy even when each zone is right.

The simplest method is to centre both rugs on the long axis of the room. In a 12 x 24 ft hall, both rugs sit on the centre line running from end to end, with the gap between them crossing the room.
When the furniture is not centred, line up an edge instead. For example, set both rugs 18 inches from the window wall. The eye will read that shared edge as a plan, even if the rugs are different sizes.
Watch the ceiling too. A dining pendant or a false ceiling panel above the living area already marks a zone, and each rug should sit centred under its light. If the lights are off centre, follow the lights rather than the walls, because the eye reads the light and the rug together.
Keep both rugs the same orientation, with long sides parallel. A rug turned at an angle to its neighbour looks like a mistake in a long room, unless the room itself is angled.
Should two rugs in one room match?
Two rugs in one room should belong to the same colour family but differ in texture or pile. Identical rugs look like a hotel lobby; unrelated rugs look like two rooms from different homes.


The easiest way is to choose one fibre family and two weaves. Rugberry's handloom range is built for this, because the colours are related across collections.
- Plush in Wheat with Cabra in Sand: a deep, soft 18 to 20 mm pile in the living zone and a firm 7 to 8 mm wool and jute weave under the dining table. Both warm, pale and calm.
- Grain in Sandstone in both zones: the same 12 to 14 mm handloom weave in two sizes. The most unified look, suited to a minimal home.
- Grain in Sandstone with Cabra in Sand: two low weaves, one smoother, one flecked. Practical for families with children and pets.
Prices for these pairs at regular price, ex GST, at the time of writing: Plush in Wheat 8x10 ft ₹79,000 with Cabra in Sand 6x9 ft ₹45,900; Grain in Sandstone 8x10 ft ₹74,000 with 6x9 ft ₹51,000. A seasonal sale may show lower figures.
Rugberry's guide to matching rugs across rooms explains colour families in more detail. Pattern can join the plan too, as long as only one of the two rugs carries it.
Can you use three rugs in one space?
Three rugs work in a large open plan room when each marks a clear zone, such as living, dining and a reading or entrance area, and all three share one colour family. In most Indian apartments, two rugs plus a runner or small rug at the entrance is the practical maximum.
Floors matter in a shared space. On Italian marble or large vitrified tiles, the bare floor between the rugs becomes part of the design, so keep it clean and uncluttered. On a busier floor such as patterned tile, choose plainer rugs so the room does not compete with itself.
The third rug is usually smaller. A 5x8 ft rug under a reading chair and lamp in the corner, or a runner where the main door opens into the hall, adds a third zone without crowding.
Give the three rugs a hierarchy. One leads, usually the living rug, in the richest texture.
The other two support it in quieter weaves. If all three are bold, none of them reads.
The same gap rule applies to all three: 18 to 36 inches of bare floor between each, and a clear walkway on hard floor. Rugberry's post on how many rugs a home needs looks at the whole house.
For an odd shaped hall, Rugberry makes any rug to measure, so each zone can have exactly the size it needs. Browse every living room size in the living room rugs collection.
Frequently asked questions
How far apart should two rugs be in an open plan room?
Two rugs in an open plan room should be 18 to 36 inches apart, with bare floor between them as a walkway. They should never touch or overlap unless they are deliberately layered.
Should the living and dining rugs be the same?
The living and dining rugs should share a colour family but differ in texture. A soft pile in the living zone and a low, firm weave under the dining table is the most practical pairing.
What size rugs for a 12 x 24 ft living and dining hall?
A 12 x 24 ft living and dining hall suits an 8x10 ft rug in the living zone and a 6x9 ft rug under a 4 seater table, or an 8x10 ft rug under a 6 seater, with 24 to 30 inches between them.
Can I use one big rug for an open plan living and dining room?
One big rug rarely works in an open plan living and dining room, because the dining chairs and the sofa need different rug sizes and textures. Two rugs with a walkway between them define the zones better.
How do I line up two rugs in one room?
Line up two rugs along a shared centre line or a shared edge, with long sides parallel. Mark both with masking tape first and walk the route from the door to the kitchen to check the gap.
Two rooms, one floor, one family of fibres. See every weave in the Grain Collection. Material first.




Leave a comment
This site is protected by hCaptcha and the hCaptcha Privacy Policy and Terms of Service apply.